Buying a Home With Unpermitted Renovations in
A work-by-work method for distinguishing missing paperwork from unsafe or prohibited construction, then pricing records, investigation, design, permits, opening, correction, inspection, restoration, financing, and resale risk.
Buying a Home With Unpermitted Renovations in Canada: Reconstruct the Permit, Safety, and Legalization Path
An unpermitted renovation is work completed without a required permit, notification, approval, or final inspection. It can range from a finished basement with missing records to a structurally altered, electrically unsafe, prohibited dwelling unit that cannot be approved as built.
Missing a permit does not by itself prove poor workmanship. A polished renovation does not prove code, zoning, fire, electrical, plumbing, gas, structural, energy, heritage, conservation, septic, condo, or lender compliance.
The buyer needs a work-by-work record, not a whole-house label. Determine what changed, which rules and dates applied, what evidence exists, what must be opened or corrected, whether the intended use is legal, and who carries the cost if approval fails.
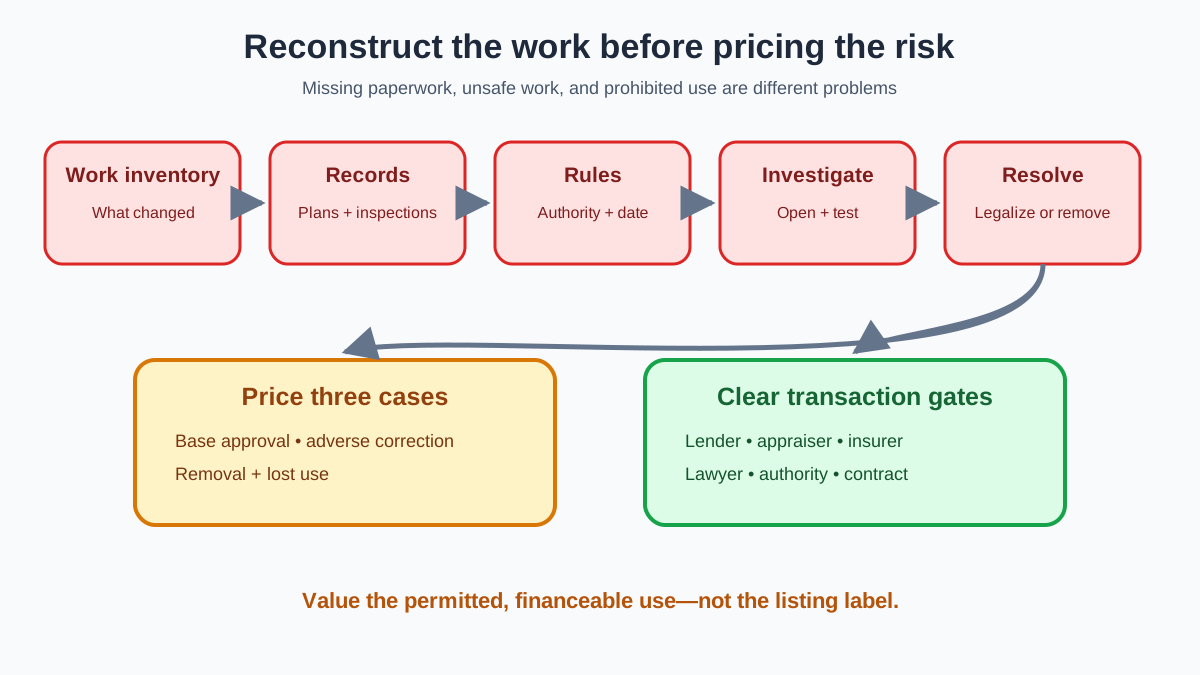
Short answer: build a legalization budget before waiving conditions
For each renovation, price:
records + measurement + design + permit/approval + opening/investigation + corrective work + inspection/testing + restoration + tax + contingency + carrying cost
Then add the no-approval case: removal, lost floor area or rent, relocation, financing change, insurance limits, authority enforcement, and resale disclosure.
Do not value an unauthorized basement apartment at legal-suite rent until the municipality, building and fire authorities, lender, insurer, and lawyer confirm the applicable path.
Permit systems are local and discipline-specific
There is no national residential building permit. Provinces set building and safety frameworks while municipalities and designated authorities commonly administer permits and inspections.
Ontario's building-permit guide says permits are generally issued by municipal building departments and may be required for construction, renovation, demolition, change of use, foundations, seasonal buildings, and on-site sewage work. It also explains that zoning and other applicable law can prevent issuance.
Electrical, gas, plumbing, septic, fire, elevator, conservation, heritage, flood, shoreline, condo/strata, and development approvals may use separate files. One building permit does not prove every discipline was cleared.
Ask each responsible authority what was required when the work occurred and what is required now. Do not assume current code or a neighbouring municipality's process applies retroactively in the same way.
Build a renovation inventory from physical clues
Walk the property with the seller's records and a qualified inspector. List:
| Area | Apparent work | Estimated date | Permit clue | Safety/use consequence |
|---|---|---|---|---|
| Basement | ||||
| Kitchen/bath | ||||
| Structure/layout | ||||
| Electrical | ||||
| Plumbing/gas/HVAC | ||||
| Addition/deck/garage | ||||
| Windows/egress | ||||
| Suite/rental use | ||||
| Exterior/grade | ||||
| Well/septic |
Clues include new finishes against older systems, removed walls, beams, unusual ceiling bulkheads, fresh panels, added bathrooms, multiple kitchens, exterior entrances, window changes, patched foundations, attic conversion, deck ledger, plumbing pumps, or separate meters.
Do not make destructive openings without seller permission and safe professional planning.
Request the complete authority record
Search methods differ. Ask the municipality for:
- permit applications and numbers;
- approved plans and revisions;
- zoning review and variances;
- inspection history and deficiencies;
- permit status and final/occupancy evidence;
- orders, violations, complaints, and charges;
- property standards and fire records;
- committee or appeal decisions;
- secondary-suite or rental registration;
- heritage, conservation, flood, septic, or other referrals;
- record limits and missing archives.
Toronto, for example, offers building-record requests and a permit-status/property information process. Those services are municipal examples, not a Canada-wide search.
Absence from an online portal may reflect the portal's date limits or indexing, not proof no permit ever existed. Obtain written clarification of the search scope.
Issued, inspected, and closed are different states
Use a status ladder:
| Status | What it establishes | What remains |
|---|---|---|
| Application submitted | A file began | Approval and work status |
| Permit issued | Plans approved for work | Construction conformity |
| Inspection passed at stage | Reviewed visible stage | Other stages and final |
| Deficiency noted | Issue identified | Correction and reinspection |
| Final inspection passed | Authority accepted required final stage | Scope limits and other authorities |
| Permit closed | Administrative completion under local process | Hidden or excluded work |
| Cancelled/expired | File ended | Whether work occurred and compliance |
Toronto's current permit-closing guidance says owners must take action to close completed permits. Do not call an open permit illegal construction without learning its inspection history, but do not call an issued permit complete either.
Match approved drawings to what exists
Retain a designer, architect, engineer, surveyor, or appropriate professional to compare:
- footprint and floor area;
- room layout and use;
- bearing walls, beams, columns, and openings;
- stairs, guards, handrails, and headroom;
- fire separations and closures;
- exits, egress windows, and bedrooms;
- insulation, vapour, air barrier, and ventilation;
- plumbing fixtures and drains;
- HVAC and combustion air;
- electrical panels, circuits, and devices;
- exterior cladding, decks, and setbacks;
- grading, drainage, and lot coverage;
- suite kitchen and entrance;
- parking and access.
An approved plan for one basement layout does not cover an as-built second kitchen and bedroom. A contractor invoice can describe work but does not replace authority approval.
Electrical records need a separate search
In Ontario, the Electrical Safety Authority says a record search can identify open or outstanding electrical notifications. ESA also advises buyers of renovated homes to have a licensed electrical contractor assess the system.
Elsewhere, use the responsible provincial or local electrical authority. Ask for:
- notification/permit number;
- scope and contractor identity/licence;
- inspection and defect notices;
- certificate of acceptance or equivalent;
- open investigation or order;
- service/panel records;
- work outside the file.
ESA describes its Ontario Certificate of Acceptance as evidence that notified work passed review under the Ontario Electrical Safety Code. It covers the specified work, not every circuit in the house.
Use the older-wiring transaction workflow when renovation records, knob-and-tube, aluminum branch wiring, panel changes, or insurer conditions overlap. It keeps a permit or notification scoped to the work it actually inspected.
Older renovation access can disturb lead paint and dust as well as asbestos. The lead paint and service-pipe buyer guide shows how to map painted components, qualified testing, work controls, verification, and reconstruction without treating the home's age as a laboratory finding.
Do not have a general handyman open or modify electrical systems. Use the locally licensed professional.
Gas, fuel, HVAC, and combustion safety
Added kitchens, fireplaces, gas appliances, furnaces, boilers, water heaters, dryers, exhausts, and generators can require licensed trades, permits, inspection, venting, combustion air, clearance, and carbon-monoxide protection.
Collect:
- appliance data plates and fuel type;
- installation and service invoices;
- gas-fitter or contractor licence;
- permit/inspection record;
- vent and chimney evidence;
- combustion and carbon-monoxide test;
- rental/finance contract;
- insurer acceptance.
Never test for gas leaks with a flame or operate equipment an inspector marks unsafe. Follow emergency and utility instructions.
Structure and concealed work
Removing a wall, enlarging an opening, underpinning, lowering a basement, excavating, adding a storey, converting an attic, cutting joists, or building a deck can affect load paths and foundations.
For exterior platforms, apply the deck, porch, and balcony due-diligence guide so legalization work includes footings, ledger, framing, guards, stairs, drainage, added loads, utilities, and finishes - not permit paperwork alone.
Ask a structural engineer to state:
- observed configuration;
- records reviewed;
- concealed areas and assumptions;
- openings required;
- temporary safety action;
- calculations and design needed;
- correction options;
- permit and inspection path;
- monitoring;
- budget range limitations.
Finishes may need to be removed to inspect connections, fire protection, rebar, footings, or moisture. Include restoration and occupant disruption in the cost.
Secondary suites and rental units
A suite can fail at several independent layers:
- zoning/use permission;
- building permit/change of use;
- fire separation and alarm;
- exits and egress;
- ceiling height and room dimensions;
- electrical, plumbing, gas, and HVAC;
- parking;
- licensing/registration;
- tenancy law;
- condo/strata rules;
- mortgage and insurance.
Do not market rent as lawful or stable because a tenant currently occupies the space. Obtain the lease and actual income, then model zero suite income until the legal path is confirmed.
BCFSA's disclosure guidance includes lack of required local-government permits within its BC licensee definition of material latent defects. Other jurisdictions apply their own law and professional duties, but missing suite approvals should always reach the lawyer and buyer's specialists.
Condo and strata renovations
Even work with municipal permits may lack corporation approval. Obtain:
- alteration request and approval;
- drawings and engineer review;
- contractor insurance;
- permits and inspections;
- indemnity or assumption agreement;
- common-property licence;
- sound/acoustic evidence;
- plumbing, electrical, HVAC, window, balcony, and wall approvals;
- fees, deposits, and chargebacks;
- board/manager correspondence.
The corporation may require removal or restoration under governing documents. Send material alterations to the lender and insurer.
Legalization is not a paperwork purchase
An “as-built” or legalization process may require:
- measured drawings;
- zoning and applicable-law review;
- variance, planning, heritage, conservation, or other approval;
- engineer or designer reports;
- permit application and fees;
- opening concealed assemblies;
- upgrading or correcting work;
- inspections and testing;
- restoration;
- final closure.
The authority may apply current standards, standards from the construction date, alternative compliance, or another rule depending on law and facts. Ask in writing; do not promise “grandfathering.”
Ontario's construction-regulatory roles page says municipalities enforce the Building Code Act and Code and can issue compliance orders. The buyer needs local advice on exposure after ownership transfers.
An order or violation changes the transaction clock
If an authority has already issued an order, notice, unsafe condition, charge, or prosecution, obtain:
- complete document and legal basis;
- date served and current owner named;
- work required;
- compliance and appeal deadlines;
- inspection notes and photographs;
- penalties, fees, or cost recovery;
- registration against title or property account;
- authority contact and current status;
- extension or compliance agreement;
- effect of ownership transfer;
- lawyer's closing plan.
Do not rely on a seller statement that the inspector is “fine with it.” Obtain written status from the authority through proper channels.
An order can make a normal 30-day closing unrealistic. Design, variance, permits, contractor availability, inspections, and discharge may take longer. The buyer's lender can require closure before funding.
If the seller proposes closing with an order outstanding, the lawyer should address title, enforcement, indemnity, holdback, access, lender consent, and whether the buyer is willing to assume practical responsibility. A token retention is weak where daily fines or demolition are possible.
Appraisal should separate legal and physical area
Listings and assessments may include finished space that the lender or appraiser will not value equally. Give the appraiser the permit and use facts.
Ask for clarity on:
- gross living area under applicable measurement standard;
- below-grade finished area;
- legal unit count and permitted use;
- unauthorized addition or enclosed porch;
- bedroom egress and functional utility;
- rental income accepted;
- cost to cure and market reaction;
- comparable sales with approved versus unapproved work;
- value after removal.
Do not calculate price per square foot using unverified area in the numerator and approved-home comparables in the denominator.
Example:
- listing says 2,400 finished square feet;
- original home and permit plans support 1,850 above-grade square feet;
- a 250-square-foot rear enclosure has no permit;
- 300 square feet is finished basement;
- appraiser may treat each component differently.
Price from the documented, financeable use and show an alternative value if legalization succeeds.
Create a permit-condition calendar
Record real dates rather than “subject to permits”:
| Task | Owner | Earliest | Expected | Dependency |
|---|---|---|---|---|
| Record search | Authority response | |||
| Measured drawings | Access/survey | |||
| Engineer/design | Openings | |||
| Zoning review | Current use | |||
| Variance/other approval | Public process | |||
| Permit issuance | Complete application | |||
| Corrective work | Contractor/material | |||
| Inspections | Work stages | |||
| Final closure | Deficiencies cleared | |||
| Lender/insurer sign-off | Final evidence |
Set the purchase-condition deadline from the expected or adverse path, not the authority's minimum service target. If legalization cannot finish before closing, decide whether preliminary written feasibility is enough and who bears denial risk.
Scope seller legalization work precisely
If the seller agrees to legalize before closing, attach:
- identified work and current drawings;
- authorities and approvals required;
- licensed designer/engineer/trades;
- permit application deadline;
- buyer information rights;
- no material design changes without consent;
- inspections and final evidence;
- correction of all deficiencies within scope;
- restoration quality;
- updated disclosure;
- lender and insurer acceptance;
- extension, holdback, price, or termination if delayed;
- representation that no undisclosed order remains.
“Obtain permit” can be satisfied by issuance before inspections in ordinary speech, while the buyer expects final closure. Use exact stages.
The buyer should not control the seller's contractor directly before ownership. Route comments through contract representatives and professionals.
Renovation financing and post-closing construction
If the buyer will legalize after closing, build a separate project plan:
- cash available after down payment and closing;
- lender permission and renovation product terms;
- draw/inspection conditions;
- construction insurance;
- temporary accommodation;
- contractor deposit and schedule;
- contingency for concealed work;
- inability to use or rent space;
- authority order deadlines;
- property tax reassessment;
- final appraisal and mortgage implications.
Do not fund a required six-figure correction with an assumed unsecured line that the mortgage lender has not approved. New borrowing can change qualification.
Preserve a post-closing emergency reserve outside the project budget. An open wall can expose unrelated water, asbestos, electrical, or structural conditions.
New-home and recent-flip evidence
A recently renovated or flipped home can look complete while records remain scattered across owner, contractor, designer, warranty provider, and municipality. Ask for:
- acquisition date and prior listing photos;
- full before/after scope;
- contractor and trade identities;
- architectural and engineering drawings;
- building and discipline permits;
- change orders;
- inspection/final certificates;
- product and workmanship warranties;
- new-home warranty applicability;
- lien holdback and contractor payment evidence through the lawyer;
- tax treatment and occupancy history.
Short ownership is not proof of bad work. It increases the importance of matching marketing claims to records and current condition.
Build base, adverse, and removal budgets
| Workstream | Base legalization | Adverse legalization | Removal/restoration |
|---|---|---|---|
| Records/design | |||
| Authority fees | |||
| Investigation/opening | |||
| Structural | |||
| Fire/life safety | |||
| Electrical/gas/plumbing | |||
| Energy/ventilation | |||
| Finish restoration | |||
| Lost rent/relocation | |||
| Tax/contingency |
Add property tax, utility, insurance, and financing changes if use or floor area changes. Use a contingency appropriate to concealed work; a cosmetic-renovation percentage is rarely enough.
Lender, insurer, and appraisal review
Disclose the exact work and status. The lender may exclude unauthorized rent or floor area, require correction, condition funding, reduce value, or decline the property. The insurer may require inspection, permits, remediation, system upgrades, vacancy terms, or different coverage.
Provide:
- record search and plans;
- professional reports;
- authority correspondence;
- open permit/order status;
- current use and tenancy;
- legalization/removal plan;
- quotes and timeline;
- purchase contract and holdback/price terms;
- seller representations.
Use the home-insurance before closing guide. A title policy, appraisal, or mortgage approval does not certify construction quality.
Contract structures
With the lawyer, consider whether the agreement needs:
- record-delivery condition;
- buyer satisfaction with permits and use;
- access for specialists and authority;
- seller representation identifying work and permits;
- seller cure and objective closure evidence;
- extension if authority review is delayed;
- price adjustment;
- precisely drafted holdback;
- lender and insurer approval;
- final title/permit update;
- termination right;
- representation surviving closing.
A seller promise to “get permit” without defined scope and final evidence is weak. Use the closing holdback framework only when closing around the issue is safe and accepted.
Seller pre-listing resolution
- Inventory every material renovation and date.
- Request authority, electrical, gas, and other records.
- Compare records with the current home.
- Retain appropriate designer, engineer, and trades.
- Decide whether to legalize, remove, disclose, or reprice with lawyer advice.
- Complete high-risk safety work early.
- Obtain final inspections and organize evidence.
- Update the property disclosure statement accurately.
Do not conceal openings or obtain a permit for a smaller scope than the work. A clean evidence file can preserve more value than vague assurances.
A worked basement example
A listing advertises a “renovated two-bedroom income suite.” The seller provides a 2018 building permit for basement underpinning but no approved second-suite plans. Municipal records show the permit remains open. ESA records show an electrical notification with deficiencies outstanding.
The buyer's investigation finds a second kitchen, one small window, shared HVAC, and a ceiling bulkhead below the stated height. The tenant lease and rent exist, but legal use remains unconfirmed.
The buyer should separate:
- structural underpinning permit and inspection;
- suite zoning/use and building approval;
- fire and egress;
- electrical deficiency;
- tenancy and vacancy;
- lender rental-income treatment;
- insurer acceptance;
- legalization and removal budgets.
Until those close, value the property as a home with an uncertain basement configuration, not a verified legal duplex.
Buyer red flags
- “No permit required” without authority confirmation
- Permit number that covers another scope
- Issued permit described as final approval
- Online search used despite archive limits
- New panel or suite with no electrical record
- Contractor unavailable and no drawings
- Seller refuses specialist or record condition
- Rent depends on unauthorized use
- Insurer not told about the work
- Legalization estimate excludes opening and restoration
- Verbal promise of grandfathering
- Token holdback below removal cost
What to do next
- Inventory renovations by area, system, and approximate date.
- Order municipal and discipline-specific records.
- Match approved plans and inspection status to current work.
- Retain engineers, designers, licensed trades, and inspectors for gaps.
- Ask authorities for a written approval or legalization path.
- Build base, adverse, and removal budgets.
- Obtain lender, appraiser, insurer, and lawyer decisions.
- Keep conditions open until evidence supports the price and intended use.
Frequently asked questions
Can you buy a house with unpermitted work in Canada?
Yes in some circumstances, but approval, financing, insurance, safety, use, cost, and contract risks must be assessed locally. A sale does not legalize the work.
Does an old renovation still need a permit?
It depends on the work, date, jurisdiction, and law. Ask the responsible authority what was required and what process applies now.
Is an open permit the same as unpermitted work?
No. A permit may have been issued and partially inspected but not closed. Obtain plans, inspection history, deficiencies, and current authority requirements.
Can a home inspector confirm permits?
A general inspector can identify clues and visible concerns but does not control authority records or provide legal status. Order records and use qualified specialists.
Can title insurance cover unpermitted renovations?
Some policies address specified permit or order risks under terms and exclusions, but known facts must be disclosed. Coverage does not make work safe or legal for the intended use.
Who is responsible after closing?
Authority, contract, disclosure, seller knowledge, insurance, and local law affect responsibility. Buyers should assume ownership can bring practical compliance cost unless lawyers document another enforceable outcome.
Can a seller get a permit after the work is done?
Some authorities offer as-built or legalization paths, often requiring drawings, openings, corrections, fees, and inspection. Approval is not guaranteed.
Should rental income from an unapproved suite count in affordability?
Use zero in the conservative household case until legal use, lender acceptance, insurance, and sustainable operation are confirmed. The lender may use its own documented treatment.
This article is educational and does not provide legal, building-code, engineering, architectural, electrical, gas, plumbing, fire, tenancy, mortgage, appraisal, insurance, or tax advice. Permit and legalization processes vary locally. Use qualified authorities and professionals for the actual work.
Advertisement

About David R. Chen, CFA
David R. Chen is a Chartered Financial Analyst and the Senior Housing Economist at BubbleWatch.ca. He brings 12+ years of experience in quantitative real estate analysis and mortgage underwriting. Formerly an analyst at a major Canadian bank, he specializes in modeling payment shock, regional affordability divergence, and private lending risk.
View David's professional bio & credentials →