Deck, Porch, and Balcony Inspections When Buying
A Canadian buyer's load-path and water-path method for reviewing decks, porches, balconies, stairs, guards, records, concealed connections, deterioration, repairs, permits, insurance, and shared responsibility.
Deck, Porch, and Balcony Inspections When Buying a Home in Canada
A deck can look recently stained while its ledger, posts, footings, beams, joists, fasteners, guards, stairs, and water-control details remain old or concealed. Buyers need to trace two systems: the load path carrying people and snow to the ground, and the water path keeping rain and snowmelt away from wood, walls, doors, and rooms below.
General home inspections are visual and access-limited. Skirting, ceilings, low clearance, landscaping, finishes, snow, stored items, hot tubs, and attached structures can hide the most important connections.
The purchase file should connect permit and construction records with current condition, safe use, repair scope, insurance, and responsibility. “Built to code” is not a condition report or proof of permit closeout.
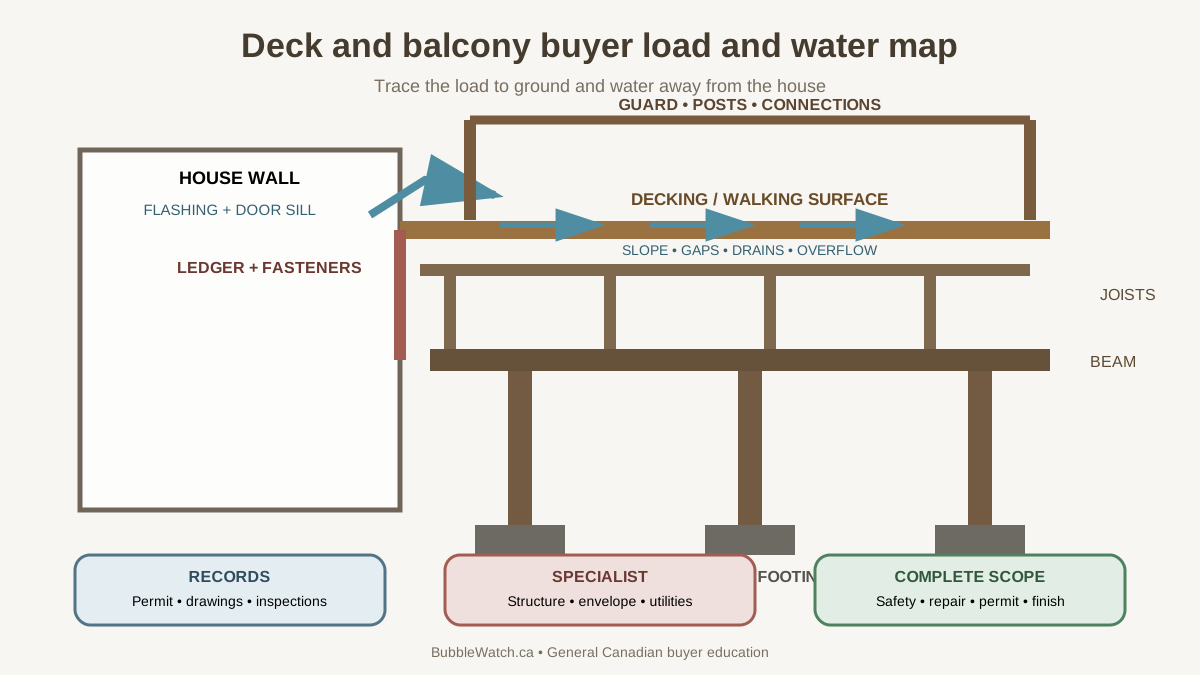
Short answer: inspect load, water, restraint, and records
For every deck, porch, landing, balcony, roof terrace, exterior stair, ramp, and raised walkway:
- identify ownership, use, age, dimensions, height, and alterations;
- obtain permit, drawings, inspections, engineering, and invoices;
- trace loads through decking, joists, beam, posts or ledger, and foundations;
- inspect guards, handrails, stairs, connections, and lateral restraint;
- trace water at the house, door, membrane, drains, edges, and ground;
- identify rot, corrosion, movement, settlement, and hidden access limits;
- assess added loads such as hot tubs, roofs, enclosures, kitchens, and snow;
- obtain qualified structural and building-envelope scope;
- price demolition, repair, permits, finishes, and temporary safety;
- confirm insurer, condo, rental, and contract consequences.
Do not host a crowd, jump-test a platform, lean hard on a questionable guard, or crawl beneath an unstable structure during a showing.
Define each exterior platform
Create an inventory:
| ID | Type/location | Size/height | Attached/freestanding | Material | Roof/cover | Use/additions |
|---|---|---|---|---|---|---|
| D-01 |
Include:
- front porch and steps;
- rear deck and landings;
- upper balcony or walkout platform;
- rooftop deck and membrane;
- basement stair and area;
- garage, pool, shed, and accessory-building platforms;
- ramps and exterior accessible routes;
- condo balconies and terraces;
- hot-tub, outdoor-kitchen, pergola, privacy-screen, and roof additions.
One property can contain structures from several decades with different approval and maintenance histories.
Know the general inspection boundary
ISED's current home-inspection guidance includes accessible site items such as decks and the visual condition of structure and envelope. A general inspector can identify visible deterioration, unsafe guards, movement, questionable connections, and referral needs.
The inspector usually cannot verify concealed fasteners, footing depth, soil capacity, membrane layering, ledger flashing, inside-wall blocking, original design loads, or code compliance. A probe or moisture tool may be limited by finishes and owner permission.
Ask whether the inspector walks the platform, enters below, probes wood where permitted, observes connections, tests guards within inspection practice, and reports each structure separately. Record snow, furniture, skirting, ceiling, vegetation, height, and low-clearance limits.
An attractive composite surface can cover older framing. A recently rebuilt stair can connect to an older landing. Inspect the full assembly.
Reconstruct permits and construction history
Ask for:
- building permit application and number;
- approved site plan and construction drawings;
- engineering and product specifications;
- footing, framing, insulation or waterproofing, and final inspection records;
- zoning, conservation, heritage, shoreline, or condo approvals;
- contractor invoice, material list, and photographs before concealment;
- warranty and maintenance instructions;
- later repairs, additions, stains, coatings, and membrane work;
- hot tub, roof, enclosure, stairs, guards, kitchen, gas, and electrical changes;
- claims, injuries, movement, leakage, and neighbour disputes.
Municipal rules vary. Ottawa's current deck permit guidance says permits can depend on size, attachment, height, and whether the deck provides principal access. Toronto's current deck and porch application guide asks for site, structural, stair, and guard information.
Do not apply one city's threshold elsewhere. Ask the local authority what the work required on its construction date and what records exist now.
Use the unpermitted-renovation workflow when records are missing or the built structure differs from drawings.
Trace the vertical load path
Start at the walking surface and move downward:
- decking or slab;
- joists and their span, spacing, bearing, hangers, and blocking;
- beam size, splices, bearing, and connection;
- posts, caps, bases, bracing, and alignment;
- footings, piers, pads, piles, or foundation support;
- soil, slope, frost movement, settlement, and drainage.
Look for sag, bounce, split wood, notches, holes, decay, crushed bearing, loose fasteners, missing connectors, improvised shims, leaning posts, uplift gaps, heaved landings, and misaligned loads.
Post and beam size cannot be judged separately from spans, species, grade, tributary load, snow, occupancy, and local design. A structural professional should assess questionable or altered systems.
Freestanding does not mean independent of lateral stability or adjacent doors and stairs. Determine how the structure resists sway and movement.
Inspect the house connection
Attached decks often rely on a ledger or other connection at the building. This interface carries load and manages water near the wall.
Review accessible:
- ledger material and continuity;
- fastener type, size, spacing, pattern, edge distance, and corrosion;
- joist hangers and correct fasteners;
- flashing above and around the ledger;
- siding removal or compression;
- door sill, rim joist, sheathing, and interior evidence;
- lateral-load connectors where designed;
- cantilevered framing and concealed support;
- masonry veneer, foundation, and attachment substrate;
- additions or insulation that changed access.
Fastening a ledger through masonry veneer, old cladding, or unknown material requires expert review. Deck screws are not automatically structural fasteners.
Interior staining or soft flooring by the patio door can indicate flashing, threshold, or wall damage. The window and exterior-door guide traces the opening and rough-opening water path.
Check guards, handrails, and stairs as safety systems
Public Health Agency of Canada's home-safety guide highlights railings, traction, repair, lighting, and low thresholds as fall-safety concerns. Property-specific code and accessibility requirements still come from the applicable authority.
Inspect:
- guard height, openings, climbability, posts, rails, panels, and attachment;
- movement, rot, corrosion, cracked glass, loose balusters, and sharp edges;
- handrail graspability, continuity, returns, height, and extensions where applicable;
- stair width, rise, run, consistency, nosing, landing, headroom, and clearance;
- stringers, treads, risers, connectors, support, and settlement;
- traction, drainage, ice, algae, lighting, and visibility;
- gates, latches, pool barriers, and child safety;
- threshold and accessible-route transitions.
Do not perform an improvised force test. A qualified inspector or engineer should use appropriate methods and safety controls.
A compliant-looking guard can be weak at its base. Posts connected only through surface boards or decayed rim material need structural review.
Follow the water path
Canadian decks face rain, snow, freeze-thaw cycles, shade, leaves, and wet storage. Water management affects both the platform and house.
Map:
- decking slope and drainage gaps;
- ledger and door flashing;
- end grain, cuts, fastener holes, and trapped joints;
- beams made from built-up members;
- post caps and bases;
- concrete contact and soil clearance;
- planters, mats, benches, snow storage, and debris;
- roof valleys and downspouts discharging onto the deck;
- membrane, seams, upturns, drains, scuppers, overflow, and edge metal;
- rooms, garages, or storage below;
- ground grading and water beneath the platform.
Fresh stain changes appearance and slows weathering within its product limits. It does not restore decayed wood or correct flashing.
Probe or destructive work needs owner permission and qualified judgment. Surface hardness can conceal deeper decay.
Treat balconies over occupied space as envelope assemblies
A balcony or roof deck above a room, garage, or another unit is also a roof. Identify membrane type, protection, drainage, slope, thresholds, penetrations, rail attachment, parapets, flashings, and overflow.
Look below for stains, efflorescence, peeling coatings, corrosion, cracked finishes, odour, or previous patches. Ask for flood tests, moisture surveys, engineering, warranty, and repair history.
Tiles, pavers, turf, coatings, or wood sleepers can conceal the membrane and slow drainage. A new walking surface does not establish membrane age.
Use the roof inspection evidence map for rooftop sections and the mould workflow where water entered occupied construction.
Inspect wood, metal, concrete, and composite differently
Wood
Check decay, splits, checks, crushing, fungal growth, insect activity, fastener zones, untreated cuts, and moisture traps. Species, grade, treatment, exposure, and maintenance influence performance.
Metal
Check corrosion, coating failure, galvanic contact, welds, bolts, drainage, concealed bases, and wall connections. Rust staining can be cosmetic or indicate section loss.
Concrete and masonry
Check cracking, spalling, delamination, exposed reinforcement, movement, freeze-thaw damage, drainage, and waterproofing. Sounding or material evaluation belongs with qualified professionals.
Composite and plastic boards
Check heat deformation, spacing, fastening, support requirements, slipperiness, expansion, staining, and product-specific installation. The surface may outlast or conceal the supporting frame.
Mixed materials need compatible fasteners, movement, drainage, and corrosion planning.
Audit added loads and alterations
Hot tubs, plunge pools, planters, masonry kitchens, fireplaces, roofs, glazing, privacy walls, solar equipment, storage, and crowds can add large or concentrated loads and wind exposure.
Ask for engineered design and permits. Record filled weight, location, support, electrical, gas, plumbing, drainage, access, emergency shutoff, and removal plan.
A pergola or roof can add uplift and snow load. Enclosing a deck can change occupancy, foundation, energy, egress, and zoning questions.
Moving a hot tub before listing does not prove the framing is undamaged. Inspect connections, staining, deflection, and retained electrical or plumbing.
Use the pool and hot-tub buyer system map for the vessel, enclosure, circulation, electrical, heating, drainage, water loss, winterization, permits, and insurance. The deck assessment answers only the supporting platform and related access.
Check utilities and fire exposure
Review exterior receptacles, lighting, heaters, hot tubs, pumps, speakers, solar, and wiring with an authorized electrical professional. Look for damaged covers, extension-cord dependence, concealed junctions, and water exposure.
Gas lines, outdoor kitchens, fire tables, heaters, and grills need qualified fuel review, clearances, shutoffs, venting, and manufacturer instructions. Storage beneath stairs or decks can affect fire and access risk.
Attached structures can affect wildfire or exterior fire exposure in some regions. Ask the insurer and local fire authority about property-specific vegetation, combustible storage, propane, and construction concerns.
Do not operate questionable fuel or electrical equipment during a casual inspection.
Investigate footings, frost, and soil
Ask what supports the deck and how deep or engineered it is. Visible pier tops do not show depth, bearing soil, reinforcement, uplift resistance, or frost design.
Clues include seasonal door misalignment, heaved stairs, leaning posts, separated flashing, cracked pads, ponding, eroded soil, and repeated shimming.
Slopes, expansive or weak soil, fill, shoreline conditions, retaining walls, drainage, and nearby excavation can require geotechnical or structural input.
Compare the property survey and permit site plan. Footings, stairs, roof overhangs, or privacy screens can cross setbacks, easements, or lot lines.
Price repair as a complete project
Ask for:
- engineering, drawings, permits, and inspections;
- temporary closure, shoring, guard, and safe exit;
- demolition, disposal, hazardous material, and access;
- footings, posts, beams, joists, ledger, blocking, bracing, and connectors;
- guards, handrails, stairs, gates, ramps, and lighting;
- wall opening, sheathing, insulation, air barrier, flashing, siding, and door work;
- membrane, drainage, pavers, soffit, and room-below restoration;
- electrical, gas, plumbing, hot-tub, and equipment work;
- landscaping, grading, fence, and neighbour protection;
- finish, tax, schedule, warranty, and hidden-condition rates.
A square-foot resurfacing quote does not price structural repair. If only boards and rails are replaced, state the condition and remaining life assumptions for the retained frame.
If the deck provides the only practical entrance, include temporary stairs and lawful safe access during work.
Plan Canadian winter operation
Snow and ice add load, hide defects, block drains, reduce traction, and complicate safe inspection. Ask who removes snow, which tools and de-icers are compatible with the surface and fasteners, where snow is stored, and whether drifting occurs beside walls, doors, guards, and roof edges.
Do not infer structural capacity from a deck surviving prior winters. Snow depth, density, drifting, rain-on-snow, previous removal, and hidden deterioration vary.
For balconies and roof terraces, keep primary and overflow drainage clear under the maintenance plan. Heated mats, cables, drains, or snow-melt systems require electrical, waterproofing, control, and service review.
Exterior stairs need lighting, handrails, drainage, nosing visibility, and a snow/ice response. A shaded north stair can behave differently from the main platform.
Create a maintenance and inspection schedule
Ask the designer, contractor, material manufacturer, condo corporation, and insurer what routine work preserves performance. The schedule can include:
- seasonal visual checks of movement, fasteners, guards, stairs, and drainage;
- cleaning leaves and debris from gaps, drains, and wall interfaces;
- wood coating and end-cut treatment under product instructions;
- connector and metal corrosion review;
- sealant, membrane, coating, and flashing inspection;
- vegetation and soil-clearance management;
- hot-tub, gas, electrical, lighting, and equipment service;
- professional review after impact, severe weather, settlement, fire, or leakage;
- prompt restriction of use when safety changes.
Keep dated photographs from consistent positions. They can show movement, coating failure, corrosion, or cracking over time but do not replace engineering where a safety concern exists.
Do not pressure-wash, sand, coat, or chemically clean a material without checking compatibility and hazardous-surface risks. Aggressive preparation can damage wood fibres, membranes, composite caps, coatings, and surrounding walls.
Evaluate accessibility and aging-in-place use
A platform can be structurally sound yet difficult for the buyer to use. Review route width, threshold, door operation, landing size, slope, handrail, guard, lighting, surface contrast, traction, seating, and weather exposure with an accessibility professional where needed.
Ramps require more than a board laid over stairs. Slope, landings, edge protection, handrails, drainage, snow, turning space, foundation, and door clearance form a complete route.
If a lift is planned, include structure, electrical supply, backup lowering, weather protection, maintenance, emergency access, permit, and winter operation. Confirm that the user can reach the home safely while construction occurs.
Use needs-based design without claiming one detail serves every disability. Local code describes minimum rules; the occupant may require a different solution.
Document an unsafe-use response
When a professional identifies immediate guard, stair, collapse, or falling-object danger, record which area must close, who installs temporary protection, how occupants reach required exits, and what conditions allow reopening.
Tape or a verbal warning is weak control for children, tenants, visitors, and delivery workers. Use a durable barrier and clear communication under professional direction.
If the deck supports an exit, closing it can create a separate fire-safety or occupancy issue. Coordinate with the applicable authority and legal advisor rather than blocking the route informally.
Insurance, condos, rentals, and shared structures
Send accurate size, height, condition, pool or hot-tub, fuel, claims, and planned repair information to the insurer. Ask about liability, existing damage, required guards, rental use, short-term rental, and renovation conditions.
For condos, determine whether slab, membrane, surface, guard, door, drain, and exclusive-use improvements are unit, common, or limited-common responsibility. Review declaration, bylaws, alteration agreement, engineering, reserve study, claims, chargebacks, and corporation insurance.
For attached houses, identify shared stairs, party walls, fences, roof drainage, access, and repair agreements. The title and survey may matter as much as the physical condition.
Landlords must address maintenance, safe access, notice, repair disruption, and local legal duties. A tenant's furniture can limit inspection but does not transfer structural responsibility.
Contract planning and seller work
Use local legal advice for engineer access, controlled openings, permit records, condo approval, seller repair, insurance, reinspection, price, holdback, extension, or termination.
Avoid “make deck safe.” Name structure ID, findings, design professional, drawings, permit, components, materials, water management, utilities, finishes, inspection stages, final evidence, and hidden damage.
If immediate safety is questioned, follow professional direction to restrict use. A transaction deadline should not delay an urgent closure or temporary guard.
At final walkthrough, check new movement, damage, missing rails, unfinished stairs, open excavations, removed equipment, stored materials, and weather exposure. Obtain approved drawings, permits, inspection records, invoices, warranties, and engineer letters promised by contract.
Worked example: new boards over a failed ledger interface
A listing advertises a “new composite deck.” The invoice covers boards and aluminum rails. Skirting blocks the underside, and no permit file is provided.
After access is opened with permission, the inspector finds older joists and a ledger fastened through siding with visible staining below the patio door. A structural engineer and envelope professional define ledger, lateral, flashing, wall-sheathing, and stair work. The municipality confirms a permit process for the proposed correction.
The buyer compares complete reconstruction with a freestanding redesign. The composite boards may be reusable if the manufacturer and contractor approve removal and reinstallation, but their presence does not reduce the concealed repair scope.
Buyer checklist
- Every deck, porch, balcony, stair, ramp, and roof terrace inventoried
- Permits, drawings, inspections, invoices, and later changes matched
- Load path traced from surface to soil or building
- Ledger, hangers, lateral restraint, and concealed limits reviewed
- Guards, rails, stairs, traction, lighting, and access assessed
- Water path, wall interface, membrane, and drainage mapped
- Material-specific deterioration assessed
- Hot tubs, roofs, enclosures, kitchens, and utilities included
- Survey, insurer, condo, tenant, and shared responsibility checked
- Complete repair, permit, finish, and temporary-access scope priced
Frequently asked questions
Does a deck need a building permit in Canada?
Requirements are municipal and province-specific and can depend on height, area, attachment, access, use, and alterations. Ask the local authority about the exact property and work.
Can a home inspector certify a deck is structurally safe?
A general inspector reports accessible observations and concerns. Engineering, concealed connections, design loads, and code questions can require other qualified professionals.
Do new deck boards mean the deck was rebuilt?
No. Boards can be installed over retained joists, beams, posts, footings, and ledgers. Match invoices to actual components.
Is a freestanding deck safer than an attached deck?
Not automatically. It still needs adequate foundations, load path, lateral stability, stairs, guards, drainage, and clearance from the house.
Can stain repair soft or decayed wood?
No. Coatings can protect suitable prepared material but do not restore lost section or connection strength.
Who repairs a condo balcony?
The declaration, bylaws, alteration agreements, law, and facts determine responsibility. Review both physical and legal records with qualified advisors.
What to read next
Use the unpermitted-renovation resolution map when the deck, enclosure, roof, stairs, or hot tub differs from authority records. If water reaches the wall or room below, use the mould moisture-first guide before finishes hide the affected material.
This article provides general Canadian home-purchase information, not structural, deck, balcony, envelope, electrical, fuel, safety, code, zoning, legal, insurance, or contracting advice. Requirements vary by property, material, climate, jurisdiction, occupancy, and authority. Use current official guidance and qualified local professionals.
Advertisement

About David R. Chen, CFA
David R. Chen is a Chartered Financial Analyst and the Senior Housing Economist at BubbleWatch.ca. He brings 12+ years of experience in quantitative real estate analysis and mortgage underwriting. Formerly an analyst at a major Canadian bank, he specializes in modeling payment shock, regional affordability divergence, and private lending risk.
View David's professional bio & credentials →