Attic Insulation and Ventilation When Buying a
A buyer's building-science method for assessing attic access, insulation coverage, air leakage, ventilation paths, moisture, exhaust, hazardous material, framing, wiring, pests, and the real scope of an energy upgrade.
Attic Insulation and Ventilation When Buying a Home in Canada: Read Heat, Air, and Moisture Together
An attic is part of the home's heat, air, and moisture control system. A deep-looking blanket of insulation can still hide ceiling leaks, blocked eaves, disconnected exhaust, wet materials, altered framing, unsafe wiring, pests, or a roof leak.
Buyers should resist two shortcuts: judging efficiency from insulation depth alone and treating more roof vents as an automatic cure. The useful investigation connects indoor air paths, insulation continuity, outdoor water entry, ventilation design, roof temperature, and moisture evidence.
Natural Resources Canada advises finding and correcting moisture problems before adding insulation. That sequence protects the structure and prevents a retrofit from burying the evidence that should guide it.
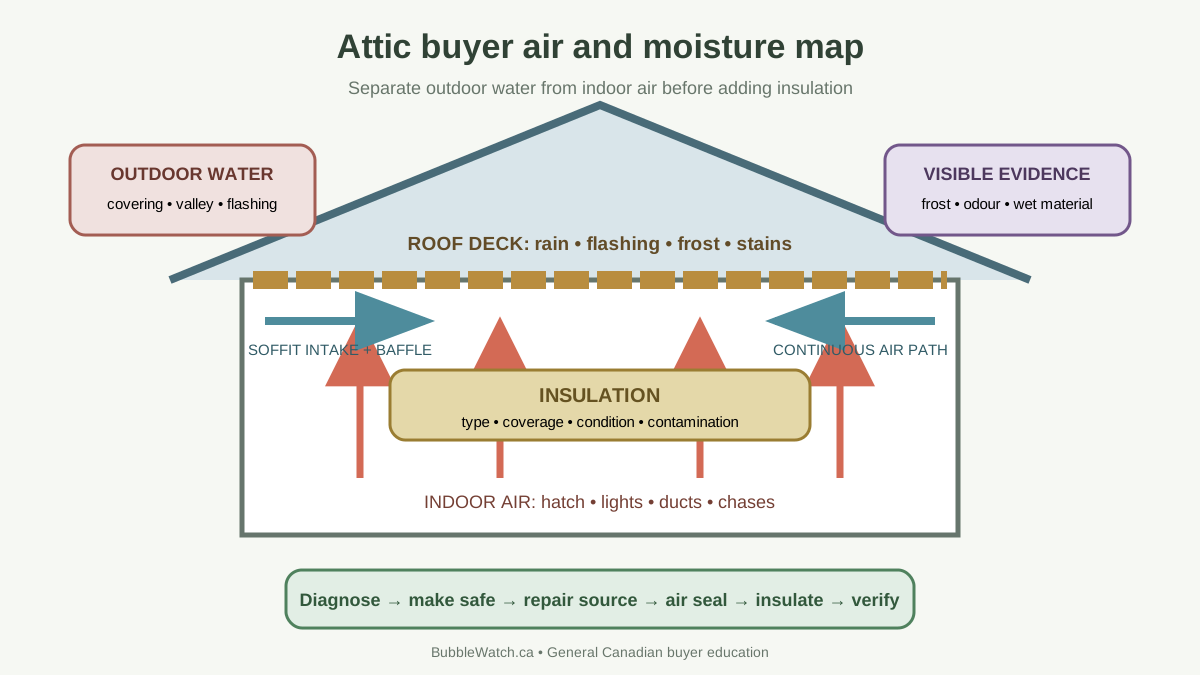
Short answer: inspect the attic as an assembly, not a storage space
Build one evidence map with these layers:
- Interior moisture and heat sources: occupants, bathrooms, kitchen, laundry, humidifier, leaks, and combustion equipment.
- Ceiling plane: hatch, lights, wiring, plumbing, ducts, partitions, chases, and air barrier.
- Insulation: type, depth, coverage, condition, compression, contamination, and access.
- Attic air path: soffit intake, baffles, high exhaust, wind effects, and compartment boundaries.
- Roof and structure: sheathing, framing, fasteners, flashing areas, frost, staining, decay, and alterations.
The aim is to explain observed patterns. A cold ceiling corner, dark insulation, rusty nail, frost patch, and bathroom duct near one another tell a more useful story than any single item.
Start with access, permission, and safety
The federal home-inspection guide describes a visual inspection of accessible areas. Attic access can be limited by a small hatch, low clearance, insulation, stored contents, unsafe framing, heat, wiring, animals, suspected hazardous material, or a sealed ceiling.
Ask before the appointment:
- how many attic, knee-wall, cathedral, porch, garage, and addition spaces exist;
- where each hatch or access panel is located;
- whether closets or stored contents block access;
- whether the inspector enters or views from the hatch;
- what walking, ladder, heat, contamination, and electrical limits apply;
- whether seller permission is needed to open painted or fastened panels;
- whether previous reports identified vermiculite, asbestos, mould, pests, or structural concerns.
Do not step between ceiling joists or compress loose insulation during a showing. Falling through a ceiling, contacting live wiring, disturbing contaminated material, and damaging air or vapour barriers are real risks.
Record every area that was not observed. “Attic inspected” should never erase a finished cathedral ceiling, inaccessible eave, sealed addition, or separate garage loft.
Identify attic type and control layers
Natural Resources Canada's roofs and attics chapter illustrates accessible attics, truss attics, one-and-a-half-storey knee walls, and cathedral or flat-roof assemblies. Each has different access and retrofit constraints.
For each area, identify where the intended boundaries lie:
- rain control at roofing, flashing, and drainage;
- air control at the ceiling or sloped assembly;
- vapour control toward the warm side where designed;
- thermal control at insulation;
- ventilation channel or unvented roof design;
- interior finish and exterior sheathing;
- fire and smoke separations at attached garages or dwelling divisions.
Older houses may not contain a continuous modern air or vapour barrier. Newer materials do not prove continuity after decades of lights, cables, partitions, fans, speakers, hatches, and renovations.
Ask a qualified professional to describe the existing assembly before prescribing work. Mixing a vented eave with spray foam, closed cavities, blocked intake, and unknown vapour control without a design can create unintended moisture paths.
Inspect insulation by type, coverage, and condition
Record the visible material: fibreglass batt or loose fill, cellulose, mineral wool, foam board, spray foam, vermiculite-like granules, wood shavings, or mixed layers. Do not identify suspect material by sight as a final conclusion.
Create a coverage survey:
| Zone | Material/layers | Approximate depth | Coverage | Condition | Obstruction/limit |
|---|---|---|---|---|---|
| Centre field | |||||
| Eaves/wall plates | |||||
| Hatch | |||||
| Around ducts/chases | |||||
| Addition/knee wall |
Look for thin edges, wind washing, displaced material, compressed batts, gaps, buried equipment, wet clumps, crusting, animal tunnels, droppings, odour, debris, and colour changes. NRCan says insulation should be evenly distributed with full-depth coverage, especially above wall plates, because thin areas can create cold surfaces and moisture risk.
Depth alone does not prove effective thermal resistance. Materials have different properties, and performance changes with gaps, density, moisture, compression, convection, framing, installation, and air movement. Ask the energy professional to state how the existing value was estimated.
Treat vermiculite and other suspect materials cautiously
NRCan advises not disturbing vermiculite insulation. Health Canada's asbestos guidance explains that asbestos fibres can create health risk when released into air through disturbance.
If suspect loose material is present:
- stop unnecessary entry and disturbance;
- do not collect an informal handful or move it to see beneath;
- ask for prior surveys, sampling reports, abatement records, and clearance evidence;
- retain a qualified asbestos professional for risk assessment and sampling where appropriate;
- tell every inspector, electrician, roofer, pest contractor, and insulation bidder before access;
- price access controls, removal or management, cleaning, disposal, verification, and restoration together.
The asbestos-testing buyer guide explains chain of custody, scope, laboratories, renovation planning, and contract terms. A negative sample from one bag does not automatically describe every attic layer or addition.
Lead paint, mould, animal waste, rodent-contaminated insulation, and combustion residues can also affect work. Define the contaminant question before opening, vacuuming, or removing materials.
Find ceiling-plane air leakage
NRCan says air leaks through chimneys, vents, plumbing pipes, electrical boxes, and other attic openings can cause substantial heat loss and moisture problems. Discoloured loose insulation may reveal where air has filtered through.
Inspect accessible areas around:
- attic hatch and weatherstripping;
- plumbing and electrical penetrations;
- wall top plates and partition joints;
- dropped ceilings, bulkheads, soffits, and open chases;
- recessed lights, ceiling fixtures, speakers, and fans;
- chimney and flue clearances;
- duct boots and return paths;
- additions and changed ceiling heights;
- party walls and attached-garage separations.
Do not seal around heat-producing equipment with a generic foam. Fire clearance, rated assemblies, combustion-air needs, wiring, and approved materials require qualified review.
An energy evaluation with blower-door testing can help locate leakage and quantify whole-house performance. The result does not replace inspection of roof leaks, wet material, combustion safety, or hazardous substances.
Trace indoor exhaust all the way outdoors
Bathroom, kitchen, and dryer air carries moisture, heat, lint, grease, and odour. Confirm each duct's source, path, material, joints, insulation where needed, damper, and outdoor termination.
Common concerns include:
- a bath fan exhausting into the attic;
- a loose or crushed flexible duct;
- a duct lying in insulation and collecting condensate;
- two fans improperly joined;
- a termination blocked by nests, snow, or a stuck damper;
- exhaust recirculating into a soffit intake;
- a dryer vent in the attic or connected with unsuitable material;
- an abandoned roof cap left open or unsealed;
- a kitchen fan that merely recirculates indoors despite listing claims.
Ask who corrected the duct, how the roof or wall penetration was flashed, and whether the fan delivers adequate flow at the terminal. Noise at the grille does not prove air reaches outdoors.
If staining is concentrated around a duct, separate condensation leakage, indoor air leakage, and exterior flashing failure. The repair scope can span ventilation, insulation, air sealing, roofing, drywall, and mould remediation.
Evaluate ventilation as a path, not a vent count
Roof vents do not work in isolation. A vented attic generally needs a deliberate path from lower intake to upper exhaust, with insulation kept from blocking the channel and with attic compartments connected as designed.
Review:
- soffit perforations and clear openings;
- baffles or chutes at eaves;
- insulation at wall plates;
- ridge, roof, gable, or other exhaust vents;
- short-circuit paths between nearby intake and exhaust;
- additions, valleys, fire separations, and blocked compartments;
- wind, snow, rain, insect screen, and maintenance exposure;
- mechanical equipment that may alter pressure.
More openings can fail to address the source if moist indoor air is leaking through the ceiling. NRCan places strong emphasis on air sealing and insulation for moisture and ice-dam control.
Some roofs are designed as unvented assemblies. Do not cut vents into a spray-foamed or compact roof because a neighbouring house has them. Ask a qualified building-envelope or energy professional to identify the intended design and compatible repair.
Interpret frost, condensation, stains, and mould
NRCan recommends checking during or just after cold weather for frost and after rain to help distinguish indoor condensation from exterior leakage. It says heavy frost can warrant checking ventilation and blockage, while roof and flashing failures remain another moisture source.
Document:
- location, shape, colour, and extent;
- wet, frozen, soft, or dry condition;
- weather and indoor humidity;
- proximity to exhaust, penetrations, valleys, and exterior walls;
- material affected and whether it can be cleaned, dried, or must be removed;
- prior photographs and repair history;
- concealed area beyond the visible boundary.
Dark sheathing is not a species diagnosis. Frost is not proof that the roof leaks. A dry stain is not proof that a leak stopped.
Health Canada's moisture and mould guide recommends correcting moisture and cleaning visible mould. Use the mould buyer workflow when growth, odour, repeated wetting, or concealed damage needs professional scope.
Connect attic clues to ice dams
NRCan explains that heat reaching roof sheathing can melt snow, which refreezes over a colder overhang. Snow patterns, icicles, wet eaves, wall or ceiling leaks, and repeated roof-raking history can help locate problem zones.
Ask for winter evidence because a July visit cannot reproduce January conditions. Compare:
- snow that melts first over a hatch, duct, knee wall, skylight, or chase;
- ice at valleys, gutters, and lower roof edges;
- cold-room or exterior-wall ceiling stains;
- missing edge insulation or blocked baffles;
- warm exhaust near an intake;
- complex dormers and intersecting roofs;
- prior air sealing, insulation, membrane, cable, or ventilation work.
An eave membrane can reduce leakage through the deck but does not stop the heat pattern that forms ice. Heating cables and roof raking require maintenance and safety planning. Price the underlying attic and roof work, not only the visible winter response.
Use the roof-inspection guide to connect attic evidence with covering, flashing, valleys, drainage, and replacement scope.
Check framing before calling the attic an energy project
Inspect accessible rafters, trusses, collar ties, purlins, posts, braces, sheathing, and bearing points. Look for cuts, drilled members, separated plates, split wood, sagging, rotation, decay, staining, fire damage, temporary supports, and field-built alterations.
Storage platforms, finished rooms, skylights, HVAC equipment, solar loads, and removed walls may have changed the structure. Truss members should not be cut for storage, ducts, or an access path without engineered design.
Ask for permits, drawings, engineering letters, repair details, and final inspection records. A structural engineer should define cause, load path, scope, and monitoring where concerns extend beyond a general inspector's role.
Do not assume spray foam strengthens damaged framing. It can conceal surfaces and complicate later inspection, repair, roofing, and wiring access.
Inspect electrical and mechanical interactions
Attics often contain junction boxes, older wiring, knob-and-tube conductors, pot lights, transformers, alarm wiring, solar conductors, air handlers, ducts, refrigerant lines, humidifier components, and abandoned equipment.
Ask whether insulation can contact each device and whether required clearances and access remain. Buried junction boxes and heat-producing fixtures can create service and safety issues. Rodents can damage conductors.
Use the electrical-wiring buyer guide for licensed inspection, insurer questions, permits, and rewiring scope. Insulation work should be coordinated after electrical defects, air-sealing details, exhaust routes, and hazardous-material issues are defined.
Mechanical equipment needs service clearance, drainage, pan and alarm review, freeze protection where applicable, filter access, and structural support. A warm attic air handler can create different leakage and condensation conditions than an empty attic.
Investigate pests without erasing the entry path
Look for droppings, nests, tracks, chewed material, tunnels, odour, carcasses, damaged screens, daylight, and compressed insulation. Ask about prior animals, traps, pesticides, exclusion work, cleanup, and recurrence.
The full scope may include species-appropriate removal, exterior exclusion, contaminated insulation removal, cleaning, disinfection where professionally indicated, wiring or duct repair, and replacement insulation. Sealing an active animal inside can worsen the problem.
Ask a qualified pest or wildlife professional to identify entry and legal handling requirements. Roofers, electricians, insulation contractors, and remediation firms may each own part of the repair.
Use the pest and termite inspection map to preserve evidence, identify the pest, map activity, correct entry and moisture, assess damage, verify lawful control, and define a seasonal monitoring plan.
Price the upgrade in the correct sequence
A useful scope follows dependencies:
- Identify roof, plumbing, exhaust, condensation, pest, and indoor-humidity sources.
- Assess hazardous material and contamination before disturbance.
- Correct structural, electrical, fire-separation, and mechanical defects.
- Remove damaged or contaminated material as specified.
- Repair exterior water entry and indoor exhaust.
- Air seal the ceiling plane with compatible, approved materials.
- Establish intended ventilation or unvented assembly details.
- Install insulation with full, protected coverage.
- Verify source correction, workmanship, and required performance.
- Restore finishes and preserve access.
Request line items for access, protection, removal, disposal, cleaning, electrical work, air sealing, baffles, ventilation, insulation, hatch, ducting, roof work, permits, testing, verification, and restoration.
A price per square foot for blown insulation is not a complete attic project if the existing material is wet, contaminated, hiding unsafe wiring, or blocking the intended air path. For current pricing on the removal step itself, see what attic insulation removal costs before you compare quotes.
Use an energy evaluation carefully
An EnerGuide evaluation can provide house-specific measurements and recommendations under the federal system. Confirm the advisor and organization through current official program information and understand which rebates, loans, or grants are actually open in the buyer's province at the time of work.
Do not build the purchase price around an assumed incentive. Eligibility, pre-work evaluations, approved products, invoices, post-work verification, deadlines, ownership, and funding can change.
Use energy modelling to compare packages, not to override moisture and safety sequencing. A projected annual saving depends on weather, setpoints, occupancy, equipment, energy prices, and model assumptions.
Verify insurance, warranties, and financing
Tell the insurer about known roof leakage, mould, knob-and-tube wiring, vermiculite or asbestos information, solid-fuel appliances, unfinished renovation, and planned work accurately. Ask what documents or corrections are required to bind coverage.
Some insulation warranties exclude pre-existing moisture, roof leaks, pests, inadequate ventilation, or work by others. Read transfer, access, workmanship, product, and remedy terms.
If retrofit financing is planned, calculate ownership cash flow without unapproved funding. Include evaluation fees, deposits, temporary housing, hazardous-material work, restoration, tax, contingency, and the period before any reimbursement.
Contract and disclosure planning
Local legal advice should shape purchase terms. Possible topics include:
- access to every attic, knee wall, garage, and addition;
- permission for specialist entry, sampling, controlled openings, or insulation movement;
- hazardous-material precautions and restoration;
- delivery of energy reports, insulation invoices, permits, warranties, roof and moisture records;
- time for laboratory, electrician, roofer, engineer, or building-envelope review;
- insurer acceptance and quote conditions;
- exact seller work, verification, and reinspection;
- price adjustment, extension, holdback, or termination.
Sellers should describe known moisture, frost, ice dams, animals, wiring, insulation, roof leaks, remediation, and inaccessible areas accurately. Use the property-disclosure evidence guide to distinguish personal observation from professional findings.
Worked example: deep insulation hides two different causes
A 1970s house has deep loose-fill insulation and a recently painted upstairs ceiling. The general inspector observes dark insulation near the bath fan, frost on nails above the hatch, and an old dry stain below a roof valley. Vermiculite-like granules are visible under one newer layer, so entry stops.
With permission, a qualified asbestos consultant defines sampling and finds suspect material in the main attic but not the later garage addition. A roofer identifies a repairable valley flashing defect. An energy and ventilation contractor finds the bath duct disconnected and substantial leakage at the unsealed hatch.
The buyer prices controlled insulation removal where required, flashing repair, duct correction, electrical review, air sealing, baffles, new insulation, verification, and ceiling restoration. The roof leak and indoor-air leakage were separate sources sharing one attic.
“Lots of insulation” would have missed both causes and the safe-work constraint.
Buyer checklist
Access and evidence
- Every attic, knee wall, garage, addition, and cathedral area mapped
- Entry and viewing limitations recorded
- Insulation type, coverage, condition, and mixed layers documented
- Roof and indoor moisture sources compared
- Winter frost and ice-dam history requested
Systems
- Ceiling air paths reviewed
- Every exhaust duct traced outdoors
- Ventilation path and assembly design identified
- Framing, wiring, mechanical equipment, and fire separations checked
- Pest and contamination evidence assessed
Decision
- Hazardous-material plan precedes disturbance
- Scope follows repair dependencies
- Quotes include removal, access, verification, and restoration
- Insurance and incentive assumptions verified
- Contract retains enough time and permission for specialists
Frequently asked questions
How much attic insulation should a Canadian home have?
The appropriate target depends on climate, existing assembly, material, local code and retrofit guidance, available space, air sealing, moisture, and ventilation design. Measure the property and obtain qualified advice rather than using one national depth rule.
Does more attic ventilation prevent mould?
Not by itself. Roof leaks, indoor humidity, ceiling air leakage, exhaust ducts, insulation coverage, and the designed assembly all matter. Adding vents without diagnosis can leave the source unchanged.
Can an inspector identify asbestos in attic insulation by sight?
No. Visual clues can trigger caution, but qualified assessment and laboratory analysis are needed where sampling is appropriate. Do not disturb suspect material.
Is frost in an attic always a roof leak?
No. Frost can form when moist indoor air reaches cold surfaces. Exterior water entry remains another possibility. Location, weather, ducts, air paths, and roof details help distinguish causes.
Can insulation be added over old insulation?
Sometimes, after confirming the existing material is dry, uncontaminated, compatible, and not hiding defects. Moisture, vermiculite, pests, unsafe wiring, blocked ventilation, and structural work can require a different sequence.
Does an EnerGuide evaluation replace a home inspection?
No. Energy evaluation and purchase inspection answer different questions. Buyers may need both, plus targeted roof, electrical, structural, hazardous-material, or moisture expertise.
What to read next
Move to the roof buyer evidence guide when attic stains align with flashing, valleys, penetrations, or exterior drainage. Use the mould inspection workflow when moisture has affected materials or created odour, visible growth, or concealed-scope concerns.
This article provides general Canadian home-purchase information, not building-science, insulation, ventilation, roofing, structural, electrical, environmental, health, safety, code, legal, insurance, or contracting advice. Requirements vary by property, assembly, climate, jurisdiction, and professional scope. Use current official guidance and qualified local professionals.
Advertisement

About David R. Chen, CFA
David R. Chen is a Chartered Financial Analyst and the Senior Housing Economist at BubbleWatch.ca. He brings 12+ years of experience in quantitative real estate analysis and mortgage underwriting. Formerly an analyst at a major Canadian bank, he specializes in modeling payment shock, regional affordability divergence, and private lending risk.
View David's professional bio & credentials →