Roof Inspections When Buying a Home in Canada
A buyer's evidence-led method for identifying every roof section, checking records and accessible conditions, tracing water through the attic, pricing complete replacement scope, and preserving inspection and insurance options before closing.
Roof Inspections When Buying a Home in Canada: Prove Condition, Scope, and Remaining Risk
A roof's age is one fact, not a condition rating or replacement quote. Canadian buyers need to identify every roof section, connect exterior clues with attic evidence, verify the work history, and price the full assembly that must keep water outside.
A general home inspection is usually visual and non-invasive. Snow, height, pitch, wet surfaces, finished ceilings, limited attic access, solar panels, and seller restrictions can leave important areas unobserved. A report that says “roof viewed from ground” records a limitation; it does not prove the concealed deck, flashing, membrane, or prior repair is sound.
The useful buying question is not “How many years does it have left?” It is: What is known, what remains inaccessible, what work is likely, what event would change the scope, and can the buyer insure and fund that risk?
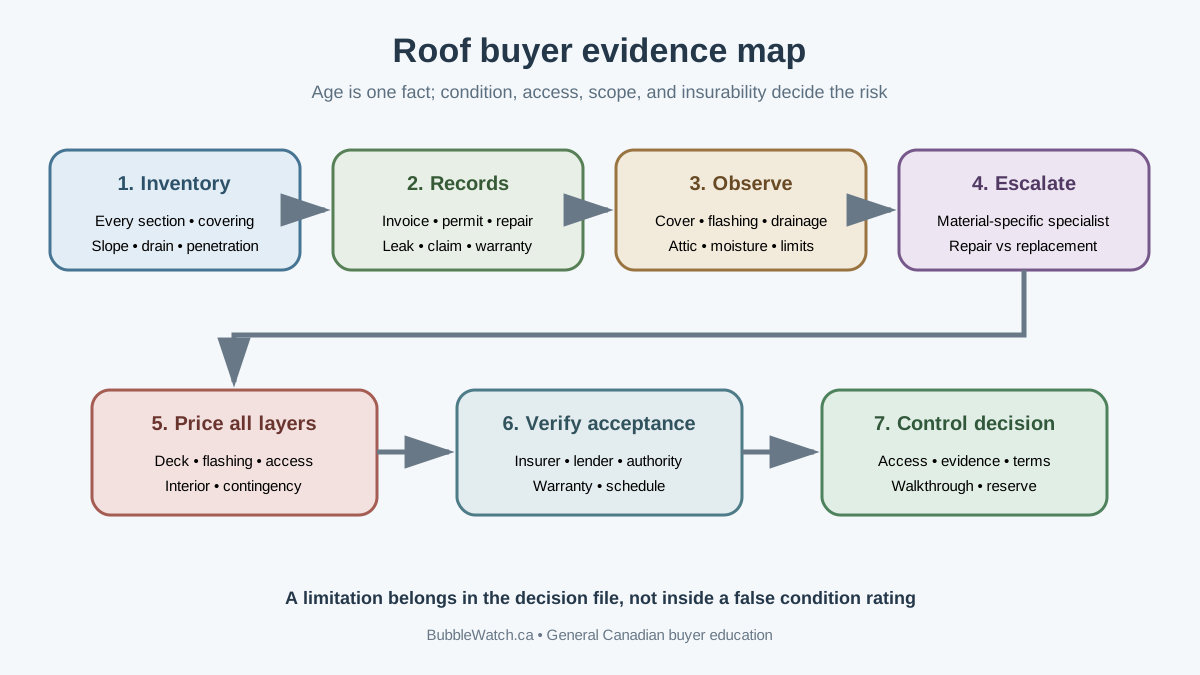
Short answer: build one evidence file for the whole water-shedding system
Use five connected records:
- Roof inventory: section, slope, covering, drainage, penetrations, and access.
- Work history: installation date, contractor, invoice, permit, warranty, repair, leak, and claim.
- Exterior observations: covering, flashing, valleys, edges, penetrations, walls, gutters, and drainage.
- Interior observations: sheathing, framing, insulation, staining, moisture, ventilation, and altered finishes.
- Decision scope: further access, repair, replacement, contingency, insurance acceptance, and contract response.
Keep observations separate from conclusions. “Three tabs are lifted above the rear addition” is evidence. “The roof is good for eight years” is an unsupported forecast unless a qualified roofer has defined the inspected assembly, method, assumptions, and limitations.
What a standard home inspection can and cannot establish
Innovation, Science and Economic Development Canada's home-inspection guidance describes an inspection as a visual assessment of accessible systems and structure. It notes that inspectors normally look at roofs, including shingles, flashings, chimneys, gutters, and downspouts, where safely accessible.
That scope can identify material defects and referral needs. It normally does not include dismantling, destructive openings, laboratory analysis, warranty certification, code compliance for every construction year, or a guarantee against future leakage.
Before hiring, ask the inspector:
- whether the roof will be walked, viewed from eaves, ladder, ground, window, pole camera, or drone;
- which weather, height, pitch, material, and safety limits apply;
- whether every attic and knee-wall area is accessible;
- how moisture readings and thermal imaging are used and limited;
- whether the report identifies each roof section separately;
- when the inspector recommends a roofer, building-envelope professional, engineer, electrician, or hazardous-material professional;
- whether return visits are available after snow clears or access is created.
A drone can improve the view of some surfaces. It cannot lift a shingle, assess bond or fasteners, see through a membrane, measure concealed wet insulation, test flashing interfaces, or replace an attic examination.
Inventory every roof before discussing age
Many houses have more than one roof. A main gable may be asphalt shingle while a rear addition is low-slope membrane, the porch is metal, a bay has sheet metal, and the garage was reroofed in a different year.
Create a section schedule:
| Section | Geometry/slope | Covering | Approximate area | Install evidence | Drainage | Access limit |
|---|---|---|---|---|---|---|
| Main house | ||||||
| Addition | ||||||
| Porch/bay | ||||||
| Garage/outbuilding |
Record valleys, dormers, skylights, chimneys, plumbing vents, exhaust terminals, antennas, satellite mounts, solar equipment, parapets, scuppers, drains, gutters, and roof-to-wall junctions. Each transition adds a water-management detail and may add labour to replacement.
Do not infer installation year from listing copy or shingle colour. Ask for invoices and identify exactly which sections the document covers.
Reconstruct the installation and repair history
Request:
- original and later installation invoices;
- product name, colour, rating, and manufacturer documents;
- contractor identity, licence where locally required, and insurance;
- municipal permit and final inspection where applicable;
- underlayment, ice-protection, flashing, ventilation, and deck scope;
- whether old covering was removed or covered;
- deck repair quantities and photographs;
- transferable workmanship or product warranty terms;
- service calls, patching, sealant, emergency tarping, and leak records;
- interior repair, mould, drying, and insurer claim records;
- solar, skylight, chimney, antenna, and ventilation changes after roofing.
“Roof replaced in 2020” may mean shingles on the main slope only. It may omit the flat addition, flashings, deck, garage, insulation, soffits, gutters, or damage below. Read the line items.
Warranty language also needs scrutiny. Confirm the registered owner, transfer deadline, prorating, labour coverage, excluded causes, ventilation requirements, installer status, and required maintenance. Treat an unverified warranty as having no transaction value.
Read the covering by material and failure mode
The inspection method should fit the material.
Asphalt shingles
Look for missing, slipped, cracked, torn, lifted, buckled, blistered, curled, or mechanically damaged shingles. Record localized granule loss, exposed fasteners, poorly placed nails, mismatched repairs, sealant dependence, and debris in valleys.
Granules in a gutter do not date a roof by themselves. Manufacturing, weather, foot traffic, slope, sun exposure, drainage, age, and recent work all affect what appears.
Metal roofing
Identify panel or shingle system, exposed or concealed fasteners, seam type, coating condition, corrosion, dents, loose components, movement details, snow-control devices, and incompatible metal contact. Check penetrations and transitions rather than treating the field panels as the entire roof.
Low-slope membranes
Identify the membrane if possible and record seams, laps, blisters, wrinkles, patches, punctures, edge terminations, drains, scuppers, parapet flashings, ponding evidence, ballast, and rooftop equipment. A shallow surface viewed from a second-storey window can hide drainage depressions and membrane details.
Tile, slate, cedar, and specialty systems
These coverings need material-specific expertise. Broken units can be only the visible concern; fasteners, battens, underlayment, flashings, deck, repair access, compatible replacement stock, and installer availability may drive the decision.
Do not walk fragile or steep materials without an appropriate professional and safety plan.
Inspect flashings as a system
Water often enters at an interruption, not through the middle of a sound field covering. Review:
- eave and rake edges;
- valleys and valley terminations;
- step and counterflashing at walls and chimneys;
- kick-out flashing where a roof meets a wall above siding;
- skylight curb and head, side, and sill details;
- plumbing stacks and mechanical penetrations;
- roof-to-roof and roof-to-wall transitions;
- dormers, saddles, crickets, parapets, and caps;
- fasteners, sealant, and temporary patches.
Sealant is a maintenance material, not a universal substitute for correctly layered flashing. Ask why it was applied, what lies below it, and whether the proposed repair restores drainage by gravity and overlapping materials.
At chimneys, separate roof flashing from masonry, cap, liner, and combustion issues. The fireplace and wood-stove inspection guide explains the additional appliance and chimney evidence an insurer may require.
Follow roof water into the attic
Natural Resources Canada's roof-and-attic guidance advises checking sheathing and rafters for water marks, especially near hips, valleys, chimneys, flashing, and ice-dam areas. It also explains that moisture can arrive from indoors through air leakage, not only through the roof covering.
Record:
- stains, rings, trails, rusted fasteners, swelling, delamination, softness, or repairs;
- active moisture readings with date, weather, temperature, and method;
- frost, condensation, mould-like growth, decay, or odour;
- insulation colour changes, wetness, displacement, and coverage;
- bathroom, kitchen, dryer, and other ducts terminating in the attic;
- air leakage at hatches, lights, wiring, partitions, chases, and plumbing stacks;
- blocked soffit paths, missing baffles, and ventilation arrangement;
- cut, drilled, split, sagging, altered, or reinforced framing;
- daylight, animal entry, nests, and damaged screens;
- inaccessible eaves, vaulted sections, additions, and finished spaces.
A stain can be old, active, or intermittently active. Ask what event caused it, what repair stopped it, how the area was dried, and how performance was checked. Paint or replacement insulation can hide the historical pattern.
The mould-inspection workflow helps trace source, affected material, remediation, verification, and reconstruction when moisture damage is suspected.
Understand ice dams without blaming the shingles alone
NRCan explains that ice dams form when heat warms roof sheathing, snow melts, and water refreezes at a colder overhang. Complex roofs, air leakage, uneven insulation, restricted eaves, and exhaust locations can contribute.
Ask for winter photographs and records of:
- icicles or ice at eaves and valleys;
- ceiling or wall leaks during thaw;
- repeated roof raking or de-icing cable use;
- insulation, air-sealing, soffit, baffle, or ventilation work;
- lower-roof membrane and eave protection during reroofing;
- gutter displacement or shingle damage;
- insurer claims and interior restoration.
NRCan says the preferred approach for most houses is keeping house heat out of the attic through air sealing and insulation. Heating cable may create drainage channels but consumes energy and does not correct the building source.
The correct scope may combine attic air sealing, insulation, ventilation design, exhaust correction, membrane work, covering repair, and drainage. A shingle-only quote can miss the mechanism.
Do not convert an age estimate into a remaining-life promise
Service life varies with product, installation, deck, underlayment, slope, orientation, shade, wind, hail, freeze-thaw exposure, ventilation, maintenance, foot traffic, and transitions. Two slopes installed together can age differently.
Use scenario bands instead:
| Scenario | Evidence | Budget treatment |
|---|---|---|
| Monitor | Sound accessible condition; records support installation; no unresolved water evidence | Routine inspections and maintenance reserve |
| Repair | Defined localized defect with sound adjacent assembly and repairable access | Written repair scope plus contingency |
| Near-term replacement | Broad wear, recurring defects, insurer deadline, or incomplete high-risk sections | Full replacement quote in ownership plan |
| Scope uncertain | Snow, inaccessible deck, concealed wetness, unknown layers, or conflicting evidence | Specialist review and hidden-condition allowance |
Ask a roofer to state why a repair is durable, how it integrates with adjacent materials, and what would cause replacement instead. “Repairable” does not mean economical or warrantable.
Obtain a complete replacement quote
A useful quote identifies:
- measured area and each included section;
- tear-off quantity and disposal;
- number and type of existing layers;
- deck inspection and unit price for replacement;
- underlayment and eave/valley protection;
- covering manufacturer, line, and installation method;
- flashing replacement rather than reuse assumptions;
- valleys, walls, chimneys, skylights, vents, and curbs;
- attic ventilation and intake-path work;
- gutters, downspouts, fascia, soffit, and edge metals;
- solar or mechanical removal and reinstatement;
- permits, access, staging, fall protection, landscaping, and cleanup;
- interior protection and weather contingency;
- warranty, exclusions, tax, and schedule;
- concealed-condition change-order rates.
Compare scope line by line. The lowest total can omit deck, flashing, difficult access, disposal, or solar handling.
Keep a separate allowance for interior drying, insulation, mould remediation, electrical correction, framing, ceilings, paint, and contents if leakage occurred. Roofing price does not restore the rooms below.
Ask how the contractor will protect the occupied home during tear-off. The plan should address forecast monitoring, overnight dry-in, exposed openings, attic dust, driveway and garden protection, magnetic fastener cleanup, material delivery, pets, children, neighbours, and emergency contact. If the house contains tenants or vulnerable occupants, include notice, safe entry, noise, and temporary relocation needs. Work sequencing matters when skylights, solar equipment, masonry, exterior painting, or attic remediation involve separate contractors. Name who controls the temporary weather barrier between trades and who pays if the opening remains exposed.
Replacement timing also affects the transaction. Confirm whether the contractor can complete work before closing, who owns the contract and warranty, how deposits are protected, and whether the buyer can inspect before concealed areas close. If work occurs after closing, budget cash independently of any future insurance recovery, rebate, or financing approval.
Check permits and authority without overclaiming
Permit requirements vary by municipality and work. Ask the local building authority whether the documented project required a permit, what records exist, and what a final inspection establishes.
A permit is valuable evidence that an administrative process occurred. It does not prove every concealed detail, guarantee durability, or transfer a warranty. An absent permit does not prove the roof leaks, but it may leave installation details and approval unresolved.
For attached homes and condos, determine whether the roof is common property, limited common property, or an owner's obligation. Review declarations, bylaws, status or estoppel documents, reserve studies, engineering reports, claims, planned projects, and chargeback rules.
Send accurate roof facts to the insurer and lender
Insurers may ask about roof age, material, updates, prior losses, existing damage, wood heat, vacancy, solar equipment, and unfinished repair. A quote based on “new roof” can change after records show only one section was replaced.
Use the home-insurance-before-closing workflow and provide the actual inspection and contractor documents. Ask in writing:
- whether coverage can be bound for the closing date;
- which roof facts, photographs, reports, or repairs are required;
- whether a replacement deadline or proof condition applies;
- how existing damage and prior water losses are treated;
- whether water, sewer backup, overland water, solar, and additional-living-expense options differ;
- whether the lender's loss-payee details are complete.
Do not assume a repair credit makes an uninsurable roof insurable. The buyer needs the insurer's written position before waiving the relevant condition.
Use the purchase contract to preserve a real decision
Local counsel should draft terms for the property and province. Topics may include:
- safe access for a general inspector and named roofing or envelope specialist;
- return visit after snow, rain, debris, stored items, or access restrictions change;
- attic, knee-wall, garage, addition, and outbuilding access;
- permission for controlled lifting, core sampling, or openings if agreed;
- allocation of damage, restoration, hazardous-material controls, and weather risk;
- delivery of invoices, permits, warranties, photographs, claims, and reports;
- buyer approval, quote, insurance, and decision deadlines;
- exact seller repair scope, contractor qualification, material, permit, invoice, warranty, and reinspection;
- price adjustment, holdback, extension, or termination options.
Use the inspection-clause planning guide to match deadlines to contractor availability. A two-day condition is weak protection if safe roof access or insurer review takes a week.
Avoid “seller to fix roof.” Name the observed location, required professional, agreed work, evidence, acceptance, and treatment of concealed damage.
Worked example: one “2019 roof” becomes three budget lines
A listing advertises a 2019 roof. The invoice covers asphalt shingles on the main house. It excludes the low-slope rear addition and detached garage, and says flashings were reused where possible.
The general inspection is completed after snow. Ground and attic views show staining below the addition transition, but the area is dry. Seller records show an interior repaint and no roofer report.
The buyer obtains a specialist review when conditions permit. The roofer finds a repairable transition on the main roof, an aged addition membrane that should be budgeted for replacement, and a garage covering with localized storm damage. An attic contractor identifies a bath duct leaking moist air near the same stain.
The decision file now contains three scopes: transition repair plus duct correction, near-term addition replacement, and garage repair. The buyer also sends the actual documents to the insurer. The installation year was useful, but only after the property was divided into real assemblies.
Seller preparation
Sellers can reduce uncertainty by collecting documents, identifying every section, clearing safe attic access, and repairing active leakage through qualified professionals before listing. Keep photographs before closure and after work.
Do not conceal stains, replace wet insulation, or paint damaged ceilings without recording the source and repair. Disclose known leaks, ice dams, claims, patches, solar penetrations, and unresolved recommendations using the property-disclosure evidence method.
If a roof cannot be safely inspected because of snow or debris, say so. A transparent limitation supports a planned revisit; a vague “no issues” statement creates conflict.
Final walkthrough and first-year plan
At the final walkthrough, compare the roof and interior with inspection photographs. Look for new tarps, missing shingles, storm damage, ceiling stains, buckets, odour, displaced insulation, contractor materials, or unfinished work.
Confirm agreed invoices, permits, warranties, photographs, and reinspection arrived. Check that included gutters, downspouts, heat cables, screens, skylight controls, solar equipment, and accessories remain as contracted.
After possession, create a safe maintenance plan for seasonal ground-level observations, attic checks, gutter and drainage service, tree management, professional review after major weather, and warranty steps. Do not climb a wet, icy, steep, or fragile roof.
Where mature limbs overhang or rub the roof, use the tree and arborist inspection guide to assess ownership, health, targets, pruning permission, utility rules, and storm response. A roofing contractor can repair the covering but should not substitute for tree-risk assessment.
Buyer checklist
Evidence
- Every roof section and material inventoried
- Installation, repair, leak, claim, and warranty records obtained
- Invoice scope matched to actual sections
- Exterior and attic observations connected
- Snow, access, finish, and safety limitations recorded
Specialist and budget
- Material-appropriate roofer selected
- Repairs and replacement alternatives priced
- Deck, flashing, drainage, ventilation, and interior work included
- Concealed-condition allowance stated
- Insurance and lender requirements confirmed in writing
Contract and closing
- Access and return-visit rights fit the property
- Seller work is precisely specified
- Permit, warranty, invoice, and reinspection evidence defined
- New damage checked at final walkthrough
- First-year inspection and reserve plan funded
Frequently asked questions
Can a home inspector certify how long a roof will last?
An inspector can describe accessible condition, material, observed defects, and referral needs. A precise remaining-life promise is unreliable because concealed conditions, weather, installation, and material performance vary.
Is a drone roof inspection enough?
No. It may improve surface imagery, but it does not assess concealed layers, adhesion, fasteners, deck condition, wet insulation, or every flashing interface. Pair it with records, attic evidence, and specialist access as needed.
Should buyers inspect a roof covered by snow?
Complete the accessible inspection and record the limitation. Preserve a return visit, specialist review, holdback, insurance response, or other contractual protection with local legal advice.
Does a new roof eliminate leak risk?
No. New work can have incomplete sections, reused flashing, installation defects, later penetrations, attic condensation, ice dams, or unresolved interior damage. Verify the actual scope and current evidence.
Is one missing shingle a full replacement problem?
Not automatically. Location, adjacent condition, wind damage, matching material, seal integrity, underlayment, repair access, warranty, and broader wear determine the appropriate scope.
Should a buyer accept a roof replacement credit?
Only after pricing the complete scope, confirming insurer and lender acceptance, and understanding cash-flow timing, tax, permits, hidden damage, weather, and contract consequences. A round-number credit can be smaller than the real project.
Sources and verification
- Innovation, Science and Economic Development Canada - Home inspections: federal consumer guidance on the scope and limits of a visual home inspection, including accessible roof components.
- Natural Resources Canada - Keeping the Heat In: Roofs and attics: federal building-envelope guidance on inspecting attic and roof areas for water marks, air leakage, moisture, and ice-dam evidence.
- Financial Consumer Agency of Canada - Home insurance for unexpected events and disasters: federal consumer guidance explaining that predictable shingle wear and maintenance costs are generally the homeowner's responsibility rather than an insured unexpected event.
These sources support the inspection, moisture, maintenance, and insurance-context claims above. Roof access, material, climate, contract, and insurer rules vary, so verify current property-specific requirements with the responsible authority and qualified professionals.
What to read next
Use the attic insulation and ventilation buyer guide to interpret insulation, air leakage, frost, exhaust, and ice-dam evidence. If the roof file contains stains or odour, continue with the mould and moisture workflow before accepting cosmetic restoration.
This article provides general Canadian home-purchase information, not roofing, building-envelope, structural, environmental, safety, code, legal, insurance, lending, or contracting advice. Requirements vary by property, material, jurisdiction, insurer, lender, and authority. Use current official guidance and qualified local professionals.
Advertisement

About David R. Chen, CFA
David R. Chen is a Chartered Financial Analyst and the Senior Housing Economist at BubbleWatch.ca. He brings 12+ years of experience in quantitative real estate analysis and mortgage underwriting. Formerly an analyst at a major Canadian bank, he specializes in modeling payment shock, regional affordability divergence, and private lending risk.
View David's professional bio & credentials →