Window and Exterior-Door Inspections When Buying
A Canadian buyer's opening-by-opening method for separating glass, hardware, air leakage, exterior water management, condensation, wall damage, safety, and complete replacement cost.
Window and Exterior-Door Inspections When Buying a Home in Canada
Windows and doors are openings through the wall's rain, air, vapour, and thermal controls. A unit can open smoothly and still leak at its perimeter; fogged glass can be a sealed-unit defect without wall leakage; interior condensation can reflect indoor humidity, cold surfaces, or both.
Buyers should inspect every opening as a small system: glass or panel, sash, frame, hardware, seal, rough opening, flashing, sill, exterior drainage, interior finish, and nearby wall. Replacement age is useful only when the invoice identifies which openings and what surrounding work was included.
The strongest decision file distinguishes maintenance, component repair, sealed-unit replacement, full-frame replacement, and wall or cladding repair. Those are different projects with different costs and risks.
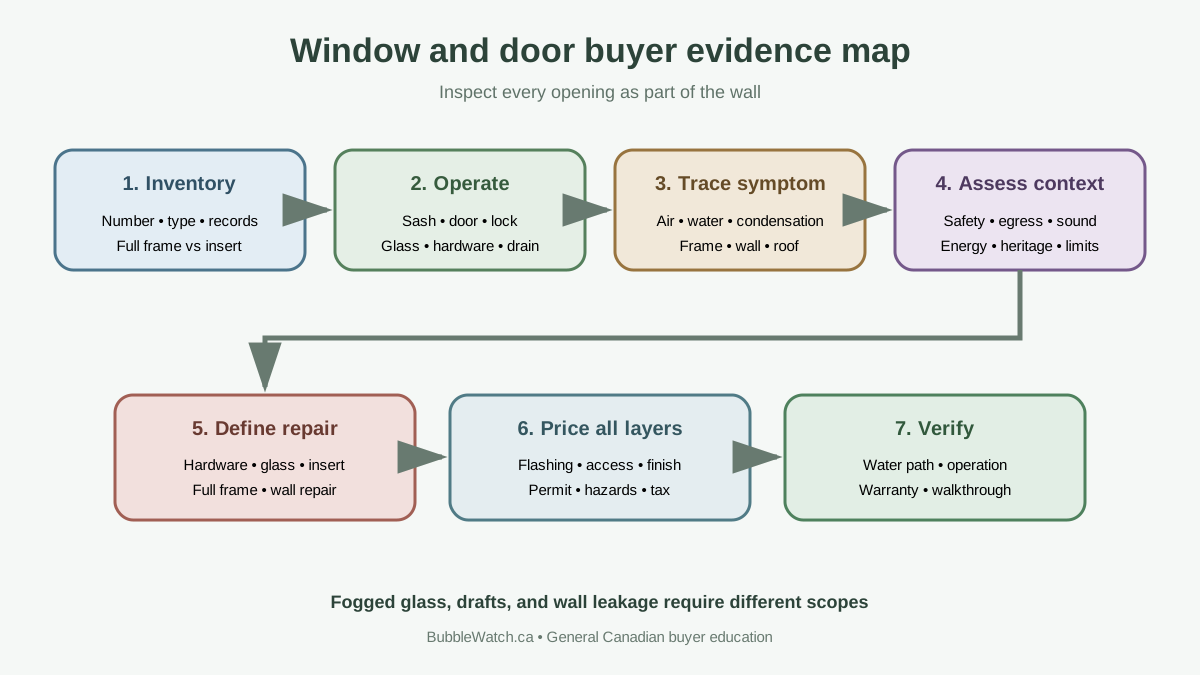
Short answer: number every opening and follow every symptom
Create an opening schedule before accepting “windows updated”:
| ID | Room/elevation | Type/material | Approximate install evidence | Operation | Water/air clue | Access limit |
|---|---|---|---|---|---|---|
| W-01 | ||||||
| D-01 |
Photograph the inside and outside with matching IDs. Add skylights, basement windows, glass blocks, patio sliders, garden doors, storm units, garage man doors, bulkhead doors, and openings in additions or outbuildings.
Use a symptom chain:
- record the exact sign;
- reproduce operation safely where permitted;
- check interior and exterior context;
- identify weather and seasonal limits;
- select the qualified trade;
- price source repair and restoration together.
Understand the general inspection boundary
The federal home-inspection guidance describes visual review of accessible building components. A general inspector can operate a representative or practical number of openings, identify visible leakage and deterioration, and recommend further review.
The inspection normally cannot reveal concealed rough-opening flashing, hidden rot, fasteners, insulation, pan drainage, wall-cavity mould, or every seasonal pressure condition. Curtains, furniture, security devices, paint, swollen frames, snow, screens, storm panels, height, and seller restrictions can limit access.
Ask whether every opening will be operated and whether fixed, unsafe, blocked, locked, or inaccessible units are listed individually. A report saying “windows functional” should not imply untested basement, skylight, or upper-storey units were opened.
Reconstruct replacement and repair history
Request:
- invoice with room, elevation, dimensions, product, and quantity;
- full-frame versus insert or sash-only scope;
- glass, spacer, coating, gas fill, frame, and hardware specification;
- ENERGY STAR or performance records where claimed;
- rough-opening preparation, insulation, air sealing, sill pan, flashing, and cladding scope;
- permit and final inspection where locally required;
- interior trim, exterior cap, sealant, masonry, and siding work;
- water, condensation, warranty, and service history;
- transferable warranty and registration terms;
- before-and-after photographs.
Insert replacements retain more of the existing frame and opening. Full-frame work exposes more of the rough opening but also affects trim, cladding, flashing, and finishes. Neither method is automatically correct for every wall.
“All windows replaced” may exclude basement, garage, decorative, fixed, or one difficult elevation. Match invoice count and dimensions to the schedule.
Operate windows methodically
With permission, release the lock, open, close, latch, and secure each safe accessible unit. Do not force painted, swollen, cracked, or jammed components.
Record:
- resistance, binding, racking, or sash drift;
- failed balances, hinges, cranks, rollers, locks, and restrictors;
- damaged screens or storm units;
- loose frames, cracked stops, or open joints;
- missing safety glazing labels where relevant to professional review;
- cracked, chipped, etched, or scratched glass;
- fog, haze, droplets, or deposits between panes;
- interior frost or condensation pattern;
- daylight and drafts at weatherstripping or trim;
- blocked or altered drainage openings.
One failed crank can be a hardware repair. Repeated binding on one elevation can point to installation, settlement, moisture swelling, or wall movement. Use the foundation-crack guide if opening distortion aligns with broader cracks or sloped floors.
Separate three kinds of condensation
Condensation location changes the question.
On the room-side surface
Natural Resources Canada's house-as-a-system guidance explains that warm moist air can condense on a cold window. Indoor humidity, outdoor temperature, air movement, coverings, glass performance, frame temperature, and edge conditions all matter.
Ask about bathroom and kitchen exhaust, dryer venting, humidifiers, occupancy, ventilation equipment, curtains, blinds, furniture, and winter history. A single summer reading does not establish January performance.
Between sealed panes
Fog or deposits between panes commonly indicate loss of the sealed unit's integrity. Confirm that the moisture is truly between panes and obtain product-specific advice. Glass-unit replacement may be possible without replacing the frame, but warranty, matching, coating, spacer, safety glass, and labour still matter.
On the exterior surface
Exterior condensation can occur when high-performing glass remains cool relative to humid outdoor air. It is not automatically a failure. Location, timing, duration, drainage, and adjacent materials determine whether any work is needed.
Follow exterior water through layers
Inspect above, beside, and below each opening:
- head flashing or drip cap;
- cladding termination and drainage gap;
- sealant joints and backer arrangement;
- sill slope, end dams, subsill, and weeps;
- masonry lintel, sill, joints, and through-wall drainage;
- roof, deck, balcony, gutter, or downspout water above;
- penetrations and fixtures near the opening;
- window-well height, drain, cover, and grading;
- trim, cap, fasteners, corrosion, rot, and paint failure.
Sealant at the face can reduce direct entry yet block intended drainage if placed incorrectly. Ask the envelope professional to explain how water exits the assembly, not only how the visible joint will be covered.
Interior stains below a corner can originate at the roof, wall, balcony, plumbing, or condensation. Use the roof inspection guide when water tracks from a higher assembly.
Inspect interior finish and the nearby wall
Look for staining, bubbling, peeling, swelling, soft trim, cracked drywall, loose tile, damaged flooring, rust, efflorescence, odour, insect activity, and fresh localized paint. Compare sill corners, head, jambs, baseboard, and floor below.
Moisture readings and thermal images can identify areas for investigation but do not reveal every concealed condition. Record weather, indoor humidity, recent rain, sun exposure, heating or cooling operation, and tool limitations.
Controlled openings require seller consent, dust and hazardous-material planning, restoration terms, and the right professional. The mould inspection workflow helps define source, extent, remediation, verification, and reconstruction when finishes or cavities were repeatedly wet.
Understand air leakage and comfort
NRCan's window and exterior-door retrofit guidance discusses weatherstripping, sealing, storm windows, repair, and replacement. Air can leak at operable seals, between frame parts, or between the frame and rough opening.
A smoke pencil, pressure test, or thermal scan can help a qualified evaluator under controlled conditions. Wind, stack effect, exhaust fans, temperature difference, and mechanical systems influence the result.
Draft discomfort can also come from cold interior glass creating downward air movement even when the opening is reasonably airtight. Ask the evaluator to distinguish conduction, radiation, and leakage before pricing a cure.
Do not rely on a hand near the frame as a quantitative test. Use house-specific energy evaluation when projected savings will affect the purchase budget.
Inspect exterior doors and thresholds
Operate the door, deadbolt, latch, closer, multipoint hardware, storm door, screen, sidelight, transom, and patio slider. Record rubbing, sag, loose hinges, failed rollers, cracked panels, damaged seals, and lock alignment.
Check:
- threshold stability, slope, seal, and height;
- water staining at lower jambs and subfloor;
- head flashing and exterior trim;
- sweep, compression seal, and corner pads;
- frame anchorage and movement;
- door-to-grade and door-to-deck clearance;
- rot or corrosion at sill and jamb bases;
- patio track drainage and weep paths;
- security, emergency egress, and key transfer;
- fire-rated or self-closing conditions where attached-garage or dwelling separations apply.
A new slab installed in an old frame can leave the rough-opening and sill problems untouched. Ask what was replaced.
Check basement windows and wells
Below-grade openings face surface water, snow, ice, debris, and drain failure. Review well depth, clearance, cover, corrosion, fastening, drainage, grading, and overflow route.
Staining at a basement window can be overland entry, wall seepage, condensation, or plumbing. The basement-flood due-diligence guide separates those paths and checks whether a finished wall hides damage.
If a basement room is presented as a bedroom, have local professionals verify egress, smoke and carbon-monoxide alarms, ceiling height, ventilation, zoning, permits, and other applicable requirements. A large-looking window is not legal-use evidence.
Review skylights and roof windows separately
Identify manufacturer, model, fixed or operable function, age, glazing, curb, flashing kit, shade, controls, insect screen, and service record. Operate only where safe and permitted.
Look for condensation, staining, cracked finishes, failed seals, debris, snow exposure, and roof integration. Ask whether replacement can occur independently or requires roofing work.
Interior shaft insulation and air sealing affect condensation. The attic guide explains why a warm air path around a shaft can create frost away from the visible window.
Audit safety and accessibility
Windows and doors affect falls, emergency exit, security, accessibility, and fire separation. Ask qualified local professionals about:
- guards or restrictors at fall locations;
- safety glazing near doors, tubs, stairs, and low sills;
- bedroom or basement egress;
- emergency release for bars and security devices;
- door width, threshold, approach, and operating force;
- attached-garage separation and closing;
- pool enclosure gates and latches;
- child safety and blind-cord hazards.
Do not retrofit a lock, bar, or restrictor without considering emergency escape and local rules.
Build a complete repair or replacement quote
For each opening, ask the contractor to state:
- repair, sealed-unit, insert, or full-frame method;
- measured size, operation, material, finish, and glass package;
- removal and disposal;
- hazardous-material assumptions;
- rough-opening inspection and repair allowance;
- sill pan, flashing, air sealing, insulation, and drainage details;
- cladding, masonry, trim, drywall, paint, flooring, and alarm work;
- hardware, screen, safety, and accessibility features;
- permit, installation standard, warranty, tax, and schedule;
- hidden rot or structural change-order rates.
Compare whole scopes. A unit price can omit wall repair, masonry, interior finish, temporary security, lifts, difficult access, blinds, or permits.
If only some windows are replaced, consider sightlines, exterior consistency, hardware, ventilation, comfort, spare parts, and later-phase access. Do not replace serviceable openings only to make every label match unless the ownership case supports it.
Evaluate energy claims conservatively
NRCan's energy-efficient homebuyer overview recommends using energy information to understand performance and maintenance. Ask for EnerGuide reports, blower-door results, upgrade invoices, product labels, and utility history.
Utility use reflects household size, setpoints, weather, ventilation, fuel prices, appliance loads, vacancies, and behaviour. It is not a window-only measurement.
Ask an energy advisor to compare air sealing, attic, basement, mechanical, window, and door options. Windows may be chosen for comfort, water damage, operation, noise, maintenance, or safety even when another retrofit saves more energy per dollar.
Investigate sound claims with the actual source in mind
Traffic, rail, aircraft, neighbours, mechanical equipment, playgrounds, loading areas, and wind can enter through glass, frames, seals, walls, roofs, vents, and open windows. “Soundproof windows” is usually marketing shorthand, not a promise of silence.
Visit at relevant times where lawful and practical. Stand in each room with ventilation and mechanical equipment in their normal modes. Record dominant source, direction, frequency character, event duration, and whether the sound changes at the opening, wall, vent, or ceiling.
Ask the contractor which laboratory rating applies to the complete proposed window and how field installation, wall construction, vents, flanking paths, and background noise affect results. Triple glazing selected for energy performance does not automatically provide the best acoustic configuration for a specific low-frequency source.
If the buyer expects to sleep with windows open, sealed-window ratings cannot describe that condition. Mechanical ventilation and summer cooling may become part of the comfort scope.
Preserve repairable and heritage assemblies deliberately
Older wood windows can have durable frames, weights, pulleys, storm windows, distinctive glass, and architectural value. Peeling paint, missing putty, failed sash cords, and air leakage do not automatically require disposal.
Ask a restoration specialist to assess:
- wood species and remaining sound material;
- sill, joints, lower rails, glazing bars, and concealed pockets;
- sash-cord, balance, pulley, and hardware repair;
- glass retention and safety needs;
- exterior paint and glazing-compound preparation;
- weatherstripping and interior or exterior storm options;
- perimeter air sealing without trapping water;
- lead-safe work and containment;
- heritage approvals and matching requirements;
- phased maintenance cost and access.
NRCan's retrofit guidance includes repair, weatherstripping, sealing, and storm-window strategies in addition to replacement. Compare a defined restoration scope with a defined replacement scope instead of assuming one is cheaper, more efficient, or more durable.
Historic glass and profiles can be difficult to reproduce after removal. If a heritage district or easement applies, verify approval, material, colour, muntin, and installation constraints before accepting a seller's replacement promise.
Check lead paint and hazardous access before work
Window and door replacement disturbs painted trim, plaster, caulking, siding, masonry, insulation, and dust traps. Older assemblies may involve lead paint, asbestos-containing materials, or other hazards.
Use the lead in older homes guide and asbestos sampling workflow before bidding invasive work. The quote should include assessment, containment, occupant protection, cleaning, waste, verification, and finish restoration where applicable.
Do not treat hazardous-material cost as a small allowance attached after the contract is firm. Access method determines how much material is disturbed.
Insurance, permits, condos, and rentals
Tell the insurer about unresolved water damage, broken glazing, security defects, illegal use concerns, vacancy, and active renovation when asked. Confirm the policy can bind and whether repairs are conditions.
Security review should address the complete opening rather than one lock brand. Check frame anchorage, strike and fasteners, hinge exposure, glass reach, patio-door lift resistance, basement access, garage-to-house entry, exterior lighting, alarm contacts, and emergency release. Ask a qualified security professional for improvements that remain compatible with fire escape, accessibility, child safety, heritage, and rental rules.
Smart locks and doorbells add ownership questions. Confirm included hardware, administrator transfer, factory reset, subscription, wiring, transformer, batteries, privacy settings, and removal damage. Do not assume the seller's account or cloud history transfers with the physical device.
For vacant possession, verify every exterior key, fob, remote, keypad, and emergency key is delivered or recoded as agreed. A key that turns the deadbolt does not prove the patio, garage, bulkhead, shed, and common-access controls have been addressed.
Permit requirements vary by jurisdiction and scope, especially when opening size, structure, egress, heritage features, fire separation, or occupancy changes. Check the local authority directly.
For condos, determine whether glass, frame, hardware, seal, balcony door, exterior wall, and damage are unit or corporation responsibility. Review declarations, bylaws, standard-unit definitions, alteration agreements, reserve work, claims, and insurance deductibles.
For rentals, include safe operation, locks, screens, weather protection, ventilation, and local maintenance duties in legal review. An owner should not transfer building-envelope diagnosis to a tenant.
Contract planning and final walkthrough
Use local legal advice for access, documents, specialist review, controlled openings, insurance, seller work, reinspection, price change, holdback, extension, or termination. The inspection-clause workflow helps set realistic time.
Avoid “replace defective windows.” Name IDs, method, product or performance requirement, rough-opening scope, permits, finishes, warranty, evidence, and concealed-condition treatment.
At final walkthrough, operate agreed openings and compare photographs. Check new cracks, fog, stains, broken hardware, missing screens, temporary sealant, unfinished trim, and transferred keys. Obtain invoices, warranty registration, permit closeout, and reinspection before accepting seller work.
Worked example: five fogged panes, one wet wall
A house has five fogged sealed units and staining below one different window. A sales quote proposes fifteen insert replacements.
An envelope professional finds the five fogged units have serviceable frames and can receive replacement glass. The stained opening has failed head flashing and concealed wet sheathing; an insert would leave that source in place. Blower-door work identifies large leakage at an attic hatch and plumbing chase, not primarily at the windows.
The buyer prices glass replacement for five units, full-frame and wall repair for one, attic air sealing, finish restoration, and monitoring. The resulting scope follows evidence instead of applying one sales product to every symptom.
Buyer checklist
- Every window, door, skylight, and well numbered
- Invoice scope matched to actual openings
- Safe operation, hardware, glass, seals, and drainage checked
- Interior condensation separated from sealed-unit failure
- Exterior water path and wall condition assessed
- Air-leakage claims tested in building context
- Safety, egress, accessibility, and fire separation reviewed
- Quotes include rough opening, flashing, finishes, and hidden damage
- Condo responsibility, permits, insurance, and warranties verified
- Agreed openings rechecked at final walkthrough
Frequently asked questions
Does fog between panes mean the whole window must be replaced?
Not always. A sealed glass unit may be replaceable if the frame and surrounding installation remain suitable. Confirm scope, matching, warranty, and other defects.
Is condensation on the inside proof of a bad window?
No. Indoor humidity, outdoor temperature, air circulation, coverings, frame and glass temperature, and leakage all contribute. Persistent moisture still deserves investigation.
Are insert windows inferior to full-frame windows?
Neither method is universally better. Existing frame condition, opening size, flashing, water history, wall access, preservation, and budget determine the appropriate scope.
Can fresh caulking prove a leak was repaired?
No. It documents one surface treatment. Ask for the source diagnosis, layered drainage detail, affected materials, testing, and recurrence evidence.
Do new windows guarantee lower energy bills?
No. Whole-house leakage, insulation, mechanical efficiency, weather, prices, and occupant use influence bills. Use house-specific evaluation.
Should every window open during an inspection?
Every safe accessible operable unit should be accounted for, but inspectors may have scope and safety limits. Record each untested or inaccessible opening and the reason.
What to read next
Use the mould moisture-first workflow if an opening has recurring stains, odour, soft material, or concealed wall risk. Use the attic inspection guide when upper-storey condensation, skylight shafts, or ice dams may involve air leakage above the ceiling.
This article provides general Canadian home-purchase information, not window, door, envelope, structural, energy, environmental, safety, code, legal, insurance, or contracting advice. Requirements vary by opening, wall, climate, jurisdiction, and professional scope. Use current official guidance and qualified local professionals.
Keep the numbered opening schedule with possession records so later repairs, warranties, and recurring symptoms remain tied to the correct unit.
Advertisement

About David R. Chen, CFA
David R. Chen is a Chartered Financial Analyst and the Senior Housing Economist at BubbleWatch.ca. He brings 12+ years of experience in quantitative real estate analysis and mortgage underwriting. Formerly an analyst at a major Canadian bank, he specializes in modeling payment shock, regional affordability divergence, and private lending risk.
View David's professional bio & credentials →