Foundation Cracks When Buying a Home in Canada
A buyer's method for separating water-entry repairs from structural movement, mapping cracks across the building, selecting the right engineer or drainage professional, and budgeting monitoring, stabilization, waterproofing, and restoration as distinct scopes.
Foundation Cracks When Buying a Home in Canada: Water, Movement, and Repair Evidence
A foundation crack is an observation, not a diagnosis. It can relate to shrinkage, construction joints, settlement, soil pressure, frost, drainage, tree or excavation effects, corrosion, material deterioration, or structural movement. The same opening can also become a water or soil-gas path without being the primary structural problem.
For a buyer, three questions must remain separate: Is the structure moving or inadequate? How is water reaching the building? What repair and monitoring evidence supports the answer? A crack injection may control leakage while leaving movement unexplained, and exterior waterproofing may not stabilize a displaced wall.
Build a whole-property crack and drainage map, then send the right question to the right professional. Do not buy or reject a house from crack direction alone.
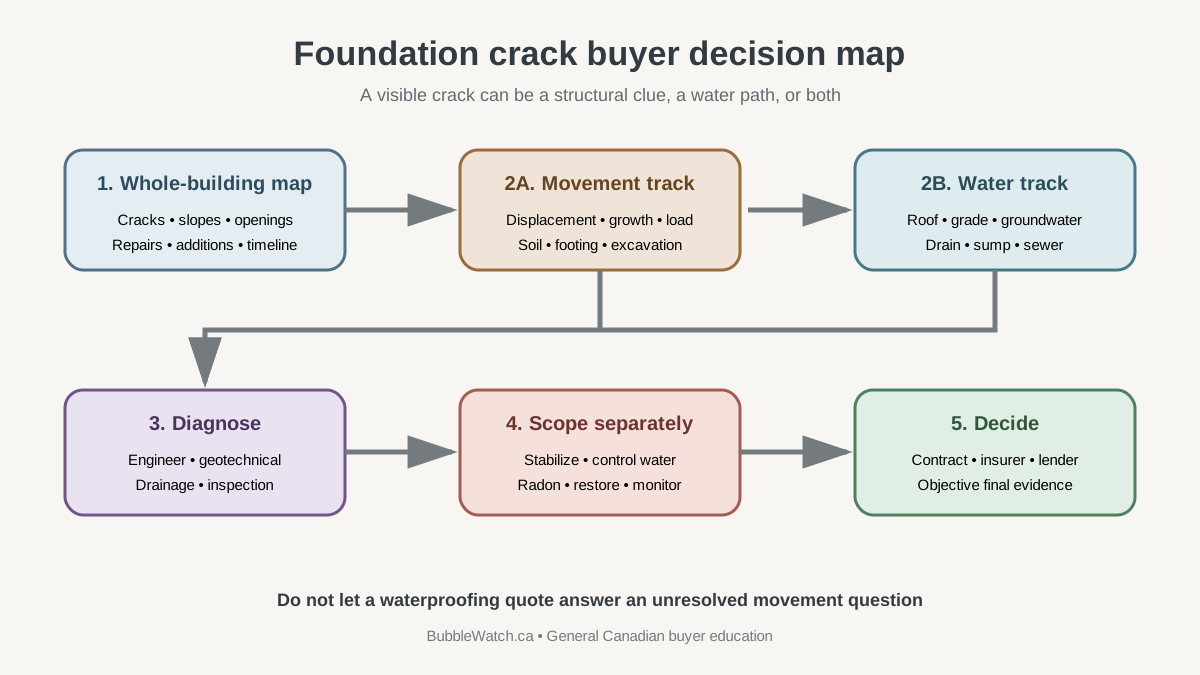
Short answer: diagnose structure and water as parallel tracks
Use this order:
- Map every crack, displacement, water mark, and related building symptom.
- Reconstruct the timeline from seller records, weather, renovations, and monitoring.
- Trace roof, surface, subsurface, plumbing, sewer, and groundwater paths.
- Escalate movement or capacity questions to the appropriate structural or geotechnical professional.
- Price stabilization, water control, radon work, and finish restoration separately.
- Define follow-up monitoring and objective transaction evidence.
Do not let fresh paint or a repaired line disappear from the file. Record the pre-repair condition, cause opinion, method, limits, and performance period.
Start with the limits of a visual inspection
Ontario's consumer home-buying guidance describes inspection as visual and says it is not a pass-fail test or a building-code assessment. It also notes that inspectors cannot find everything and that snow or finishes can block evidence.
A general inspector can record accessible:
- crack location, direction, width, length, and visible displacement;
- foundation material and configuration;
- water staining, efflorescence, peeling finish, rot, or mould clues;
- wall bowing or leaning;
- floor slope and unevenness;
- sticking doors or windows and finish cracking;
- grading, downspouts, window wells, drains, sumps, and exterior conditions;
- additions, retaining walls, porches, decks, and nearby excavation;
- patched, injected, strapped, braced, or excavated repairs;
- inaccessible areas and need for specialists.
The inspection does not normally expose footings, excavate drainage, open finished walls, calculate structural capacity, characterize soil, or guarantee future movement.
Build a whole-building crack map
Number every observation and mark it on floor plans and exterior elevations.
| ID | Location/side | Material | Direction/shape | Width/displacement | Moisture | Repair | Related symptom |
|---|---|---|---|---|---|---|---|
Photograph each crack with a scale and a wider context view. Record date, temperature, recent rain or snowmelt, and finish condition. Do not insert a tool into the crack or remove repair material during due diligence.
Map above-grade symptoms on the same grid: drywall or masonry cracking, separated trim, sloped floors, roof-line change, racked openings, displaced cladding, chimney gaps, and porch or addition movement. A single basement close-up can hide a building-wide pattern.
Do not diagnose by direction alone
Vertical, horizontal, diagonal, stair-step, map, and floor cracks can be useful descriptors. None produces a reliable universal verdict without material, loading, geometry, age, width, displacement, soil, water, and related movement.
Avoid online rules such as “vertical is harmless” or “horizontal always means failure.” A narrow vertical crack can leak badly; a horizontal line may follow a construction feature; a displaced or growing pattern can deserve urgent professional review regardless of label.
Use descriptors to communicate with the inspector and engineer, not to replace them.
Create the movement timeline
Ask the seller for:
- purchase and prior inspection reports;
- crack photographs and measurements;
- engineering, geotechnical, drainage, and contractor reports;
- underpinning, pier, brace, tie, injection, excavation, or waterproofing records;
- permits, drawings, inspections, and warranties;
- insurance claims and water-loss restoration;
- neighbour excavation or construction correspondence;
- additions, structural openings, landscaping, tree removal, and grading work;
- utility, sewer, foundation-drain, sump, and plumbing repairs;
- monitoring dates and benchmarks.
Use the property-disclosure verification ledger to distinguish “no change noticed” from measured stability. Ask who observed the crack, over what period, and under which conditions.
A pencil date beside a crack is useful history but not an engineering monitoring program. Obtain baseline dimensions and instrument records where a professional required them.
Separate water source from crack entry point
Water visible at a crack can originate from roof runoff, poor grading, window wells, surface ponding, foundation drainage, groundwater, plumbing, sewer backup, condensation, or several paths together.
If damp materials, musty odour, or visible growth are present, use the mould moisture-first inspection guide to map affected assemblies and remediation after the source investigation.
The Government of Canada's current foundation-maintenance guidance says cracks can permit groundwater entry and recommends professional review for growing cracks, networks, water seepage, and larger openings. It also directs owners to monitor repairs during heavy rain and snowmelt.
Build an event log:
| Date/weather | Water location | Depth/extent | Sump/sewer status | Exterior observation | Drying/repair |
|---|---|---|---|---|---|
Ask if water appears during rain, delayed after rain, during spring melt, after irrigation, under plumbing use, or during sewer surcharge. Dry weather on inspection day does not establish performance.
Audit grading and roof-water control
The federal property-grading guidance identifies positive drainage away from the foundation as a core flood-control measure and says local permits or rules should be checked before changes.
Record:
- ground and paved slope near each wall;
- settled backfill and low points;
- roof valleys, gutters, and downspout discharge;
- window-well height, drainage, and covers;
- driveways, patios, decks, walks, stairs, and planters trapping water;
- swales, ditches, catch basins, retaining walls, and neighbour runoff;
- sump discharge and foundation-drain connections;
- irrigation and snow storage;
- surface outlets blocked or altered.
Do not regrade in a way that sends water to a neighbour or blocks an approved swale. Survey, municipal, conservation, and drainage rules can apply.
Where the history includes floor-drain backup, sump operation, contaminated water, or more than one possible route, continue with the basement-flood buyer path map. It keeps surface water, foundation drainage, groundwater, private sewer condition, municipal surcharge, and plumbing losses as separate evidence tracks.
Inspect foundation type and combined structures
Record poured concrete, block, stone, brick, preserved wood, slab, crawl space, piles, or other construction. Identify changes where an addition, porch, garage, bay, or underpinning meets the original home.
Different foundations can move differently. A crack at an interface may reflect a joint, but the buyer still needs water, load, attachment, flashing, and performance evidence.
For block walls, surface finish can hide joints and displacement. Stone foundations use materials and drainage strategies that differ from modern concrete. Preserved-wood and pile systems need professionals familiar with those systems.
Do not apply a concrete crack-injection quote to masonry movement or deteriorated mortar without a compatible diagnosis.
Know when engineering review is warranted
The general inspector may recommend a structural engineer or other qualified professional for:
- visible displacement, bowing, leaning, rotation, or bulging;
- growing or recently changed cracks;
- repeated repair failure;
- patterns tied to sloped floors, racked openings, or roof change;
- removed walls, beams, columns, or altered load paths;
- underpinning, helical piles, braces, anchors, or structural plates;
- settlement near additions, retaining walls, slopes, or excavations;
- deteriorated concrete, masonry, steel, or wood;
- fire, impact, flood, erosion, or construction damage;
- uncertainty that materially affects purchase or repair scope.
Use the provincial engineering regulator's public directory to verify licence and discipline. Ask for independence, insurance, site scope, documents reviewed, measurements, calculations or monitoring needed, limitations, and a sealed report where appropriate.
An engineer's visual visit can still have limits. If soil, groundwater, slope, or buried conditions drive the question, geotechnical investigation may be needed.
Add geotechnical evidence when the ground is part of the problem
Possible triggers include expansive or compressible soil, uncontrolled fill, peat, frost, erosion, slope movement, groundwater change, adjacent excavation, repeated settlement, or proposed underpinning.
The geotechnical professional may need:
- historical geotechnical and construction reports;
- boreholes, test pits, or other subsurface data;
- soil and groundwater conditions;
- footing depth and founding material;
- elevation survey or movement monitoring;
- adjacent structures, utilities, trees, and excavation;
- seasonal and drainage history;
- proposed structural loads and repair concept.
Do not order drilling without seller permission, utility locates, site restoration, and a defined question. A generic soil map does not establish the conditions beneath one footing.
Underpinning needs design and sequence evidence
Underpinning alters support below an existing structure and can create serious collapse risk when poorly designed or sequenced. Ontario's current underpinning safety guidance says collapses often occur where a professional engineer did not develop project-specific design, procedures, and sequencing.
For existing underpinning, request:
- engineer's design and sealed drawings;
- geotechnical report where used;
- permit and approved revisions;
- contractor and shoring records;
- inspection reports;
- sequence and field changes;
- concrete or material testing;
- final engineer review and municipal closeout;
- monitoring of the subject and adjacent structures;
- water, radon, insulation, and finish details;
- claims, neighbour agreements, and warranties.
A permit application without final status is not completion evidence. Use the unpermitted-renovation workflow for missing or inconsistent records.
Distinguish four repair scopes
A complete budget may contain separate projects:
- Structural: stabilize, strengthen, support, rebuild, underpin, or monitor.
- Water management: roof drainage, grading, exterior drainage, membrane, joint, sump, or crack treatment.
- Environmental and energy: mould, asbestos, radon, insulation, ventilation, and drying.
- Restoration: excavation, landscaping, driveway, drywall, flooring, millwork, paint, and occupancy.
Natural Resources Canada's basement guidance says major persistent leaks should be corrected and active cracks deserve professional help before insulation work. Do not cover unresolved water or movement with a finished basement upgrade.
The radon purchase guide explains why sealing a crack does not establish the annual radon level. Test and mitigate under current Health Canada guidance.
Normalize repair quotes
Give contractors the same engineer, drainage, geotechnical, and site evidence. Compare:
- exact crack, wall, footing, or drainage segment;
- design responsibility and performance objective;
- excavation limits, shoring, utility protection, and access;
- structural material, anchors, piles, reinforcement, or rebuild details;
- membrane, drainage board, foundation drain, sump, and outlet;
- crack preparation and injection material where specified;
- permits, engineering review, testing, and inspection;
- hazardous-material controls;
- backfill, compaction, grading, and surface restoration;
- indoor finish, temporary support, and occupancy;
- monitoring, warranty, exclusions, and unit prices;
- taxes and schedule contingency.
“Waterproof basement” is not a measurable scope. Ask which water paths are controlled and what conditions or maintenance are excluded.
Evaluate past repairs by performance evidence
A patched crack can be successful, failed, cosmetic, or impossible to interpret without records. Ask:
- what condition triggered the work;
- who diagnosed the cause;
- which side was accessible;
- material and preparation;
- movement before and after;
- water events after repair;
- transferable warranty and exclusions;
- later finishing that concealed the area;
- related drainage work;
- current professional opinion.
An exterior excavation invoice may address water but not structural capacity. Steel braces may manage a wall but not roof runoff. Keep the original objective attached to each repair.
Review retaining walls, slopes, and neighbour work
The foundation does not act in isolation from the lot. Retaining walls, steep grades, ravines, shoreline, fill, shared driveways, large trees, and nearby excavation can change soil support, drainage, and lateral pressure.
Map:
- retaining-wall location, ownership, height, lean, drainage, and permit history;
- slope crest and toe relative to the home;
- erosion, tension cracks, settlement, or displaced landscaping;
- neighbour underpinning, excavation, pool, addition, or demolition;
- shoring, tiebacks, anchors, easements, and access agreements;
- tree removal, roots, irrigation, and major grade change;
- buried utilities, abandoned services, and trenches;
- water discharge crossing property lines.
An engineer assessing the house may recommend a geotechnical or civil specialist for the site. A property survey shows boundaries and visible improvements within its scope, but it does not certify slope stability or buried support.
Request permits, drawings, condition surveys, vibration or movement monitoring, engineer letters, and neighbour agreements for recent adjoining work. A pre-construction condition survey documents observations; it does not itself prove the later project caused or avoided movement.
Make monitoring measurable
“Monitor the crack” needs a baseline, method, interval, trigger, and decision owner. Ask the engineer to define:
- measurement points and durable identifiers;
- crack width, wall displacement, floor or building elevations, or other quantities;
- instrument and expected accuracy;
- photographs and environmental conditions;
- reading schedule and total duration;
- seasonal interpretation;
- movement threshold that triggers contact or action;
- party responsible for readings and review;
- treatment of altered, covered, or damaged benchmarks;
- final conclusion and remaining uncertainty.
A buyer cannot complete a six-month monitoring program during a one-week condition. The parties must decide if existing measurements are sufficient, the closing can change, work should occur first, or the buyer accepts a defined post-closing program and risk.
Preserve raw readings, not only a contractor statement that the crack was stable. If finishes will cover the area, photograph and transfer benchmark locations before restoration. Ask how future owners can inspect or maintain the repair.
Date every monitoring page and identify the person who collected, reviewed, corrected, and accepted each reading.
Budget diagnostic work before selecting a repair
When cause remains open, create a staged authorization:
- records, mapping, survey, and professional site review;
- monitoring or targeted opening;
- geotechnical or drainage investigation where justified;
- design and permit work;
- contractor pricing from the completed design;
- construction, inspection, monitoring, and restoration.
This prevents a repair allowance from being mistaken for a professional diagnosis. It also shows which costs are known, quoted, contingent, or still unbounded.
Ask each professional to state reliance and exclusions. A drainage contractor may quote excavation based on an engineer's wall conclusion; the engineer may exclude waterproofing design; the restoration contractor may exclude landscaping and hazardous materials. Combine those boundaries in the buyer's ledger before comparing the total with available cash.
Insurance and lending
Tell the intended insurer about known movement, water entry, claims, structural reports, open work, underpinning, and repairs. Ask in writing about:
- eligibility and exclusions;
- seepage, groundwater, overland flood, and sewer backup distinctions;
- repeated-loss or unrepaired-damage treatment;
- engineer or contractor evidence required;
- vacancy or renovation restrictions;
- coverage during excavation and structural work;
- additional living expense and restoration;
- post-work inspection or certificate.
Use the insurance-before-closing guide and disclose accurate documents. A repair warranty is not property insurance.
The lender may require satisfactory insurance, appraisal, engineer report, completed work, or holdback. A low quote does not guarantee the lender accepts the collateral in its current state.
Contract options
Local counsel should define the evidence and remedies. Possible topics include:
- access for inspector, engineer, geotechnical, drainage, and contractor review;
- permission for monitoring, openings, survey, or subsurface work;
- delivery of all reports, claims, permits, and warranties;
- buyer approval of named professional reports;
- seller work tied to sealed design and defined scope;
- permits, inspection, monitoring, and final professional letter;
- water-control and structural work treated separately;
- hidden-condition, neighbour, and excess-cost responsibility;
- restoration and damage;
- deadline, extension, price amendment, termination, or holdback;
- final walkthrough and document release.
Avoid “repair foundation crack” without cause, method, area, performance, and evidence. A contractor can fill an opening while the buyer's actual concern remains open.
If work continues after closing, use the closing-holdback guide and professional advice. Structural uncertainty can exceed a fixed fund.
Condos, attached homes, and shared walls
Foundation and drainage responsibility may belong to the corporation, a unit owner, or several parties. Request:
- foundation and garage reports;
- water-infiltration and claim history;
- engineer and geotechnical studies;
- reserve projects and special assessments;
- monitoring records;
- unit alterations and underpinning;
- neighbour or adjoining-owner agreements;
- insurance and litigation records;
- access and restoration responsibility.
A crack inside a unit can originate in common structure. A corporation repair may leave unit finishes to the owner. Use the applicable condo or strata review and local counsel.
Worked example: dry crack, wet wall, sloped floor
A buyer sees an injected vertical crack in a poured-concrete basement. The wall is dry during inspection, but efflorescence extends beyond the injection and the main floor slopes toward the rear addition. The seller provides a waterproofing invoice but no diagnosis.
The buyer maps the building and finds a diagonal finish crack where the addition meets the original house, poor rear grading, and a shortened downspout. An engineer reviews the structural pattern; a drainage contractor evaluates exterior water; survey measurements establish elevations.
The professionals separate a stable repaired wall crack from drainage work and differential movement at the addition. Quotes now cover the actual scopes and monitoring rather than treating one dry injection as proof for the whole building.
Buyer checklist
Map and history
- Every crack and related symptom numbered and photographed
- Foundation types and additions identified
- Water-event and movement timelines built
- Prior reports, permits, repairs, claims, and warranties obtained
- Hidden and inaccessible areas recorded
Diagnosis
- Structural and water questions separated
- Grading, roof water, drains, sump, plumbing, and sewer reviewed
- Engineer licence and scope verified where needed
- Geotechnical triggers assessed
- Monitoring baseline and duration defined
- Radon and hazardous-material implications addressed
Transaction
- Quotes use the same professional evidence
- Structural, drainage, and restoration costs separated
- Insurer and lender answered in writing
- Contract terms use objective scope and records
- Final professional and authority evidence listed
- Excess cost and hidden conditions considered
Frequently asked questions
Are vertical foundation cracks safe?
Direction alone cannot establish safety. Material, width, displacement, growth, water, building pattern, and professional assessment matter.
Does a dry basement mean the crack was fixed?
It shows no visible water under the observation conditions. Review weather, season, repair records, drainage, finishes, and performance during prior events.
Should every crack be reviewed by an engineer?
Not every hairline condition needs engineering, but movement, displacement, repeated failure, structural alterations, widespread symptoms, and material purchase uncertainty can justify it. Follow the inspector's and local professional's advice.
Is crack injection structural repair?
The purpose depends on material, method, and design. Many injections address water entry; some engineered systems have other objectives. Read the actual specification and professional conclusion.
Can grading alone solve basement leakage?
It can reduce surface water reaching the foundation, but groundwater, drains, windows, joints, plumbing, and sewer paths may remain. Diagnose the source before promising a cure.
Does title insurance cover foundation problems?
Do not assume so. Title insurance addresses policy-defined title and related risks, not ordinary physical-condition guarantees. Review the policy and use inspection, engineering, insurance, and legal advice.
What to read next
Use the inspection-clause specialist workflow to reserve enough time for engineering, drainage review, monitoring, municipal records, and quotes. If records are missing after underpinning or structural renovation, move next to the unpermitted-renovation evidence plan before accepting a finished basement at face value.
This article provides general Canadian home-purchase information, not structural, geotechnical, drainage, environmental, legal, insurance, lending, code, or contracting advice. Conditions and requirements vary by property and jurisdiction. Use current official guidance and qualified local professionals.
Advertisement

About David R. Chen, CFA
David R. Chen is a Chartered Financial Analyst and the Senior Housing Economist at BubbleWatch.ca. He brings 12+ years of experience in quantitative real estate analysis and mortgage underwriting. Formerly an analyst at a major Canadian bank, he specializes in modeling payment shock, regional affordability divergence, and private lending risk.
View David's professional bio & credentials →