Buying a Rural Property in Canada 2026 Tool
A parallel rural-purchase workflow that tests legal access, land use, boundaries, house condition, private water and wastewater, heating, utilities, hazards, insurance, financing, and future plans before conditions expire.
Buying a Rural Property in Canada: A Due-Diligence Map for the House, Land, Access, and Services
A rural home is several assets and obligations sold together: a building, parcel, access route, water source, wastewater system, heating and fuel setup, utility network, hazard exposure, and set of land-use rights. A normal urban home inspection covers only part of that file.
Run legal, planning, physical, environmental, financing, insurance, and operating-cost reviews in parallel. The aim is not to eliminate every uncertainty. It is to know which facts are confirmed, which remain conditional, how each affects intended use, and whether the household can carry the failure case.
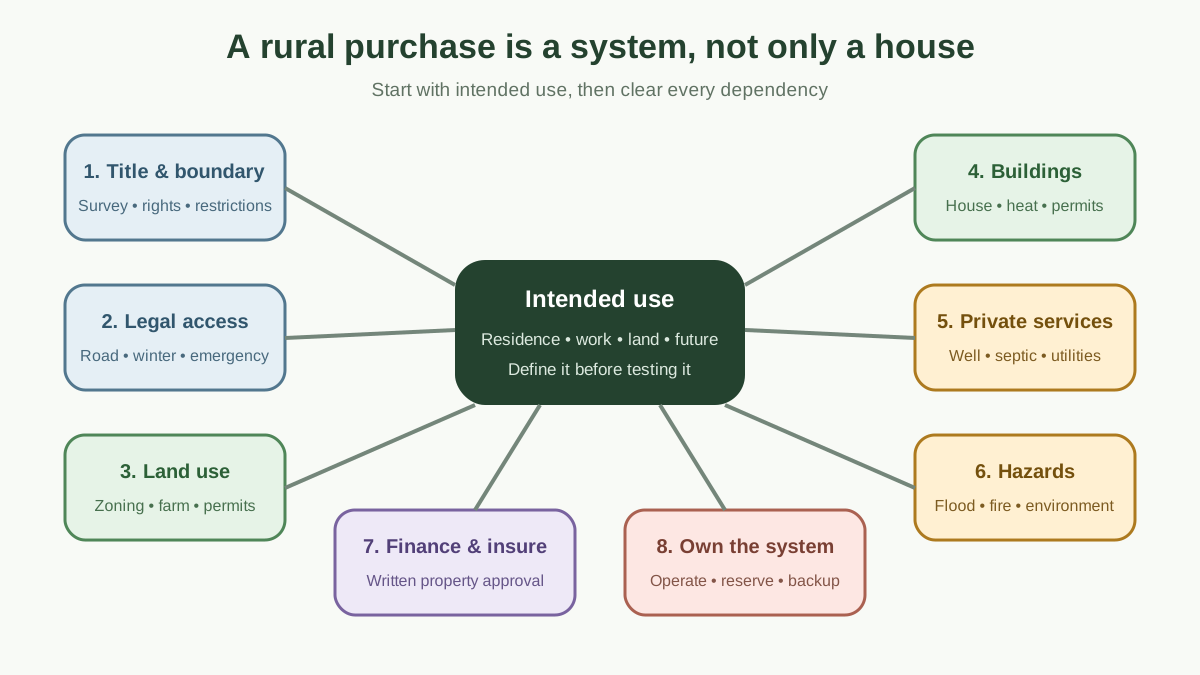
Short answer: clear eight gates before becoming firm
- Title and boundary: ownership, survey, easements, encroachments, restrictions, and off-title interests.
- Legal and physical access: registered route, public or private road, maintenance, winter service, gates, bridges, and emergency access.
- Land use: zoning, official/community plan, agricultural or conservation controls, permits, existing use, and proposed use.
- Buildings: house, foundation, roof, structure, electrical, heating, fuel, outbuildings, permits, and environmental materials.
- Private services: well or other water, septic or holding tank, drainage, utilities, communications, and waste.
- Hazards: flood, erosion, wildfire, slope, shoreline, groundwater, radon, weather, contamination, and emergency response.
- Financing and insurance: lender-acceptable property, appraisal, default insurer, title, access, heat, water, wastewater, occupancy, and bound coverage.
- Ownership economics: tax, repairs, reserve, fuel, power, snow, road, water, septic, equipment, travel, and backup systems.
FCAC's current home-buying guidance tells buyers to consider all costs and obtain financing, inspection, legal, tax-adjustment, insurance, and title support. A rural file expands each of those tasks.
Begin with intended use
The same parcel can work for one buyer and fail another. Write down the plan before evaluating it:
- principal residence or seasonal use;
- number of occupants and vehicles;
- remote work and required connectivity;
- home business, customers, inventory, or employees;
- rental, short-term rental, secondary suite, or multiple households;
- horses, livestock, kennel, crops, forestry, or farm sales;
- workshop, equipment, outdoor storage, or commercial vehicle;
- addition, subdivision, severance, new dwelling, or accessory building;
- dock, shoreline, irrigation, pond, or water taking;
- retirement accessibility and emergency response needs.
Ask the planning, building, environmental, road, health, and other responsible authorities whether the existing and proposed uses are permitted. “Rural residential” on a listing is not an approval for every rural activity.
Order title and survey work early
Have the lawyer or notary search title and advise on registered and relevant off-title interests. Obtain the best available survey, real-property report, reference plan, or location certificate for the jurisdiction.
Map:
- legal parcel and PIN or title identifiers;
- buildings, decks, wells, septic components, tanks, fences, drives, utilities, water, and shoreline;
- rights-of-way and easements benefiting or burdening the land;
- covenants, building schemes, restrictions, options, leases, licences, and notices;
- mortgages, liens, judgments, tax matters, or work orders;
- encroachments across or onto the parcel;
- unregistered paths, shared services, and informal neighbour arrangements;
- mineral, timber, water, or other rights where relevant;
- Indigenous rights and consultation matters affecting proposed development, as advised by counsel and authority.
Title insurance may cover specified title risks under its wording, but it does not make a landlocked property accessible, approve a building, create a septic replacement area, or cover known physical defects. Use the title-insurance policy map to separate legal risk from physical and land-use work.
Audit the land evidence through the focused property-survey workflow, translate each easement and right-of-way into physical access and maintenance, and investigate any encroachment by direction, measured extent, affected land, and cure.
Legal access and drivable access are not the same
A visible road or long-used lane may cross another parcel without an adequate registered right. A registered easement may exist while the route is seasonally impassable, too narrow for emergency vehicles, blocked by a weak bridge, or expensive to maintain.
Ask:
- Is the parcel directly on a maintained public road?
- Who owns the road bed and bridge?
- What registered right permits the buyer, guests, trades, utilities, and emergency services to pass?
- Does the easement include construction, repair, drainage, snow, widening, gates, and utility installation?
- Who pays and decides maintenance?
- Is there a road association and enforceable agreement?
- Are there seasonal load limits, no-service periods, or municipal standards?
- Can fire, ambulance, fuel, septic, well, moving, and construction vehicles reach the house?
- Does the lender, insurer, school transport, waste collector, and delivery provider accept the access?
British Columbia's current rural subdivision guide notes that an easement alone does not necessarily satisfy Land Title Act subdivision access requirements. That is a BC development example, not a national rule, but it shows why buyers must ask the authority rather than assume existing home access also supports future subdivision.
Drive the route in relevant conditions where practical and safe. Review bridge rating, culverts, drainage, turnaround, steep grade, washout, snow drift, tree fall, and cell dead zones.
Planning and agricultural controls can overlap
Check every layer that may regulate the parcel:
| Layer | Questions |
|---|---|
| Local zoning | Permitted uses, setbacks, lot coverage, buildings, parking, animals, business |
| Official/community plan | Future designation, growth boundary, policy direction |
| Provincial land regime | Agricultural, protected, Crown, shoreline, subdivision, resource rules |
| Natural-hazard authority | Floodplain, wetland, watercourse, erosion, slope, shoreline permits |
| Building/septic authority | Existing permits, occupancy, additions, wastewater capacity |
| Conservation/environment | Species, habitat, contamination, water, tree, fill, drainage controls |
| Private title restrictions | Covenants, building schemes, easements, agreements |
BC's Agricultural Land Commission warns ALR buyers that agriculture is the priority use, residential and non-farm uses are limited, fill and soil removal can be regulated, subdivision is controlled, and local zoning does not override ALR law. A title notation may also be incomplete, so the ALC map and confirmation matter.
In Ontario, development and activities in floodplains, shorelines, wetlands, and watercourses may need a conservation-authority permit in addition to planning approval, under the province's current permit overview.
Do not generalize either regime across Canada. Build an authority list for the exact parcel.
Verify every existing building and use
Rural properties often accumulate additions, decks, barns, shops, cabins, bunkies, secondary kitchens, converted garages, trailers, and fuel systems over decades. Visible existence does not prove lawful construction or current permission.
Request:
- building permits, plans, inspections, and occupancy approvals;
- electrical, gas, fuel, wood-appliance, septic, well, and fireplace records;
- zoning confirmation for each use and unit;
- engineer or specialist reports;
- work orders, property-standards notices, or fire orders;
- farm, business, rental, kennel, conservation, or environmental permits;
- warranties and service history;
- tax classification and assessment records.
Ask the authority how it treats missing records and whether an order, permit, engineering, removal, or no-action position is possible. A seller statement that a building is “grandfathered” needs legal and authority evidence.
Expand the home inspection scope
Innovation, Science and Economic Development Canada's home-inspection guidance recommends verifying qualifications, experience with the property type, sample report, written scope, and professional liability insurance. It also notes that inaccessible areas limit the report.
For rural property, discuss:
- foundation, crawlspace, basement, structure, roof, drainage, and envelope;
- outbuildings, retaining walls, docks, bridges, decks, and exterior structures;
- oil, propane, wood, pellet, boiler, geothermal, or backup heat;
- chimney and solid-fuel specialist inspection;
- electrical service, generator, solar, battery, farm wiring, and overhead lines;
- pest, wood-destroying insect, wildlife, and moisture evidence;
- asbestos, vermiculite, lead, mould, radon, pyrite, or regional hazards;
- wells, septic, cistern, fuel tanks, farm tanks, and environmental concerns;
- private road, grading, erosion, culverts, slope, shore, and trees;
- seasonal access limitations such as snow-covered roof or frozen ground.
The general inspector should identify specialist needs, not pretend to certify every system. Use the inspection-condition workflow to schedule access and escalation.
Private water needs three independent results
For a well, test:
- Quality: correct microbial and chemical laboratory panels.
- Quantity: defined yield, drawdown, and recovery evidence suitable to the source.
- Equipment: wellhead, pump, pressure, storage, plumbing, and treatment condition.
The well-water buyer guide explains raw versus treated sampling, laboratory custody, authority interpretation, treatment cost, and shared-well agreements.
For a cistern, hauled water, spring, lake intake, or small communal system, identify source legality, treatment, testing, storage, delivery reliability, freeze protection, equipment, operator, and backup. Surface water is not interchangeable with groundwater.
Septic needs records, performance, capacity, and replacement space
Locate and inspect the full system, not only the tank. Compare permit design with bedrooms, units, occupants, business, and proposed use.
The septic system inspection guide covers tank, baffles, filter, pumps, alarms, distribution, field, wet-season evidence, well relationship, shared rights, and site-specific replacement planning.
The well and septic specialists should share locations and findings. A future garage, pool, addition, driveway, or second dwelling can consume the only feasible replacement field.
Heat, fuel, and power determine winter resilience
Document every energy system:
- primary heat type, output, age, service, fuel, and distribution;
- backup heat and safe operating capacity;
- wood appliance and chimney certification/inspection requested by insurer;
- oil or propane tank ownership, age, location, lines, lease, and removal history;
- fuel delivery access and minimum delivery;
- electrical service capacity, panel, farm/outbuilding feeds, and outage history;
- generator type, transfer equipment, fuel, load plan, and testing;
- solar, battery, wind, or off-grid design and service;
- freeze protection for well, septic, pipes, outbuildings, and road;
- current utility bills and occupant/use context.
An inexpensive wood supply does not make an uncertified installation insurable. A generator does not power every load unless it is designed and operated for them.
Use EnergyBS for building-envelope, heating, resilience, and retrofit planning after the property-specific inspection. Keep safety and insurance conditions ahead of optional efficiency work.
Bind insurance during the condition period
Rural underwriting can turn on distance to fire response, hydrant or water supply, road access, vacancy, seasonal use, wood heat, fuel tank, roof, wiring, outbuildings, farm or business activity, wildfire, flood, shoreline, and replacement access.
For fireplaces, inserts, wood stoves, pellet appliances, and chimneys, use the solid-fuel inspection and insurer workflow to identify every venting path, current report, inaccessible component, repair, and annual operating obligation.
Send accurate property facts and ask for written confirmation. The home-insurance-before-closing workflow distinguishes a quote from a bound policy and checks lender loss-payee details, water options, deductibles, exclusions, and settlement basis.
Ask specifically:
- Is the road and fire protection acceptable year-round?
- Are wood, oil, propane, generator, farm, rental, or business uses accepted?
- Which buildings, machinery, animals, fences, docks, bridges, and liability exposures are covered?
- Are wildfire, overland water, sewer/septic backup, earthquake, wind, hail, or service lines available?
- What inspections or corrections are conditions of binding?
- How is reconstruction access and bylaw work handled?
A policy on the house may not cover agricultural activity, commercial equipment, vacant buildings, or every detached structure.
Get property-specific financing approval
A lender may limit acreage value, ignore outbuilding or business value, require a larger down payment, request appraisal, restrict unusual title/access, or reject property condition and services. Default insurers and appraisers can have additional requirements.
Provide the lender with accurate:
- legal description and acreage;
- residence and outbuilding uses;
- public/private/seasonal access;
- well, water, septic, and heat details;
- zoning, agricultural, lease, or business facts;
- appraisal and comparable-market context;
- insurance binder and specialist conditions;
- environmental or structural reports;
- intended occupancy and income use.
The property-specific financing test explains why borrower pre-approval is not final property approval. Do not make up an urban land-value assumption for acreage that the lender may not recognize.
Screen natural and environmental hazards
Start with official maps and authority inquiries, then use qualified site investigation where stakes are material.
Review:
- river, lake, coastal, overland, ice-jam, and surface-water flooding;
- erosion, shoreline movement, slope instability, rockfall, avalanche, and landslide;
- wildfire interface, fuel, evacuation route, smoke, and fire response;
- groundwater, drainage, wetland, springs, high water table, and drought;
- radon, regional geology, mine, quarry, karst, pyrite, or subsidence;
- former fuel storage, dump, farm chemical, industrial, rail, or commercial use;
- invasive plants, pests, wildlife, and forest health;
- extreme heat, cold, wind, hail, snow load, and power outage;
- dam, pipeline, transmission, railway, or resource activity.
Ontario's flood-mapping overview says most provincial flood maps are created by municipalities and conservation authorities and used to direct development and identify floodproofing needs. A mapped boundary is useful evidence, but map age, scale, unmapped drainage, site elevation, and insurer models can still matter.
Health Canada states that the only way to know a home's radon level is to test. A short transaction cannot always support the preferred long-term measurement, so discuss test timing, post-closing responsibility, mitigation, and contract options with qualified professionals.
Apply the radon buyer evidence plan to time a valid long-term test. If renovations may disturb older materials, build the asbestos sampling and project scope before demolition. For active, abandoned, or removed oil systems, use the fuel-tank investigation chain and include wells, drainage, outbuildings, soil, and groundwater in the conceptual site model.
Price the rural operating system
Build an annual and capital budget from evidence:
| Cost group | Examples |
|---|---|
| Fixed | Mortgage, property tax, insurance, road agreement, service contracts |
| Energy | Electricity, oil, propane, wood, generator fuel, delivery fees |
| Water/wastewater | Testing, filters, treatment, pump, septic, hauling |
| Access | Snow, grading, gravel, culvert, bridge, trees, gate |
| Land/buildings | Mowing, fencing, drainage, roof, barn, dock, pest control |
| Communications | Internet installation, tower/satellite, backup connection |
| Travel/logistics | Longer commute, delivery, trades, emergency transport |
| Capital reserve | Well, septic field, heating, roof, road, bridge, outbuildings |
Use current bills as history, then normalize for your household, climate, occupancy, and intended use. A seller who heated two rooms and hauled their own firewood does not establish the buyer's annual energy cost.
The property-tax guide checks assessment class, levies, supplementary bills, and closing adjustment. The maintenance-reserve method turns specialist findings into routine, component, and emergency cash.
Build one coordinated condition calendar
Rural due diligence has dependencies. A water result may affect insurance and lender approval; a septic layout may stop an addition; title may reveal no legal access; snow may block inspection.
| Day | Workstream | Output |
|---|---|---|
| 0–1 | Lawyer/title, lender, insurer, authority requests | Fatal constraint screen |
| 1–3 | General, well, septic, heat, chimney, structure specialists | Initial findings |
| 2–5 | Survey/site mapping, water samples, appraisal | Boundary and lab evidence |
| 4–7 | Planning/building/environment confirmations | Existing/intended use result |
| 5–9 | Follow-up design, quotes, repeat tests | Cost and feasibility |
| Before deadline | Lawyer/lender/insurer reconciliation | Written decision |
Those dates are workflow examples, not guaranteed turnaround. Ask each provider before setting the contractual deadline.
Use one issue log with evidence, owner, deadline, decision impact, and status. Do not let the real-estate representative assume the lawyer is checking septic while the lawyer assumes the inspector is doing it.
Worked acreage decision
Assume a buyer wants a 12-acre home for remote work, two horses, a workshop, and a future secondary suite. The property has a private lane, drilled well, septic, propane heat, wood stove, barn, and a creek near one boundary.
The decision file should include:
| Intended use | Required proof |
|---|---|
| Reliable remote work | Service availability, installed-speed test, outage and backup |
| Two horses | Zoning, animal/setback rules, water, manure, fencing, insurer |
| Workshop | Permitted use, electrical, fire, access, business/insurance |
| Secondary suite | Planning/building, septic capacity, well supply, lender |
| Private lane | Title easement, maintenance, winter/emergency, bridge/culvert |
| Creek | Flood, erosion, wetland/watercourse, permit authority |
| Existing systems | House, WETT/chimney, propane, well, septic inspections |
If the suite is not permitted and septic replacement space conflicts with the barn paddock, the buyer cannot solve the plan by calling the land “big.” The options are to change intended use, obtain a feasible approved concept, renegotiate economics, or exit under the condition.
Recheck rural systems at the final walkthrough
The walkthrough does not repeat full due diligence, but it can confirm that agreed facts have not materially changed. Bring the issue log and verify safe access, vacant-building condition, heat, power, water delivery, visible leaks, septic alarms, fuel level or rental treatment, outbuilding security, debris removal, included equipment, keys, remotes, manuals, and agreed repair evidence.
Confirm that no vehicle, excavation, stored material, or construction has damaged the wellhead, septic field, private road, bridge, drainage, or easement area since inspection. Photograph material changes and contact the lawyer immediately. Do not make a unilateral price deduction or refuse closing at the property without legal advice.
After possession, locate emergency shutoffs, pump controls, treatment bypasses, septic alarms, fuel shutoffs, generator instructions, fire extinguishers, road contacts, and emergency exits before unpacking. Test communications and keep the civic address and route instructions where visitors and emergency responders can find them.
Common rural-purchase mistakes
- inspecting the house but not the land and services;
- treating a visible lane as legal access;
- relying on the listing's zoning description;
- assuming an existing building or rental is approved;
- testing well bacteria but not chemistry, quantity, or equipment;
- pumping septic without reviewing field and replacement space;
- waiting until after the offer to ask the insurer about wood heat or fire response;
- assuming every lender values all acreage and outbuildings;
- reading a flood map as a guarantee of no flooding;
- ignoring seasonal road, water, drainage, and inspection limits;
- using seller utility cost without matching occupancy and behaviour;
- planning new structures over easements, septic, drainage, or protected land;
- accepting informal shared-road or shared-well practices without legal review.
Frequently asked questions
Is a normal home inspection enough for a rural property?
Usually not. It may cover the accessible house under its scope, while well, water, septic, wood heat, fuel, outbuildings, road, title, land use, hazards, and environmental questions need separate expertise.
How do I confirm legal road access?
Have the lawyer review title, plans, easements, public-road status, and agreements. Then inspect physical access and confirm lender, insurer, emergency, service, and winter needs.
Can I rely on the listing's acreage?
Use title and survey evidence. Marketing, assessment, mapping, fencing, and legal parcel area can differ. Ask the lawyer and surveyor where boundaries and rights sit.
Does rural zoning let me run a business or keep animals?
Not automatically. Permitted uses, numbers, setbacks, buildings, parking, employees, signs, manure, environmental rules, and licences vary. Obtain written authority confirmation for the plan.
Will any bank finance an acreage?
No. Lender, appraiser, and default-insurer policies differ on acreage, access, services, use, condition, and marketability. Obtain property-specific written approval.
Is title insurance enough if there is no survey?
It depends on the policy and issue, but title insurance does not reveal every physical boundary, approve use, or create access and service rights. Ask the lawyer which survey and title evidence the transaction requires.
How should I inspect a rural property in winter?
Document snow, frozen-ground, roof, septic-field, drainage, shoreline, and road limitations. Use records, specialists, contract protections, holdbacks only where legally and lender-approved, or a later inspection right. Do not treat inaccessible as satisfactory.
What is the biggest rural budget surprise?
It varies. Private service replacement, road/bridge work, heating, insurance, outbuildings, environmental correction, and travel can each be material. Build property-specific operating and capital cases before purchase.
What to read next
- Run buyer-controlled private-well testing
- Inspect the septic field and replacement path
- Secure property-specific lender approval
- Bind insurance using accurate rural property facts
Method and sources
This guide was updated July 19, 2026. It uses current FCAC and ISED home-buying and inspection guidance, current Ontario hazard and conservation-permit resources, current BC Agricultural Land Reserve and rural-subdivision guidance, Health Canada well and radon guidance, and BubbleWatch's specialist workflows. Rural rules are local. Obtain current legal, survey, planning, building, environmental, lender, insurer, appraisal, well, septic, engineering, and inspection advice.
Advertisement

About David R. Chen, CFA
David R. Chen is a Chartered Financial Analyst and the Senior Housing Economist at BubbleWatch.ca. He brings 12+ years of experience in quantitative real estate analysis and mortgage underwriting. Formerly an analyst at a major Canadian bank, he specializes in modeling payment shock, regional affordability divergence, and private lending risk.
View David's professional bio & credentials →